
BEDS4
BATHS3 full
SQUARE FEET2,808
MLS#3624332
STATUSActive
PROPERTY TYPEResidential - Single Family
SUBDIVISIONRiver Chase
Property Description
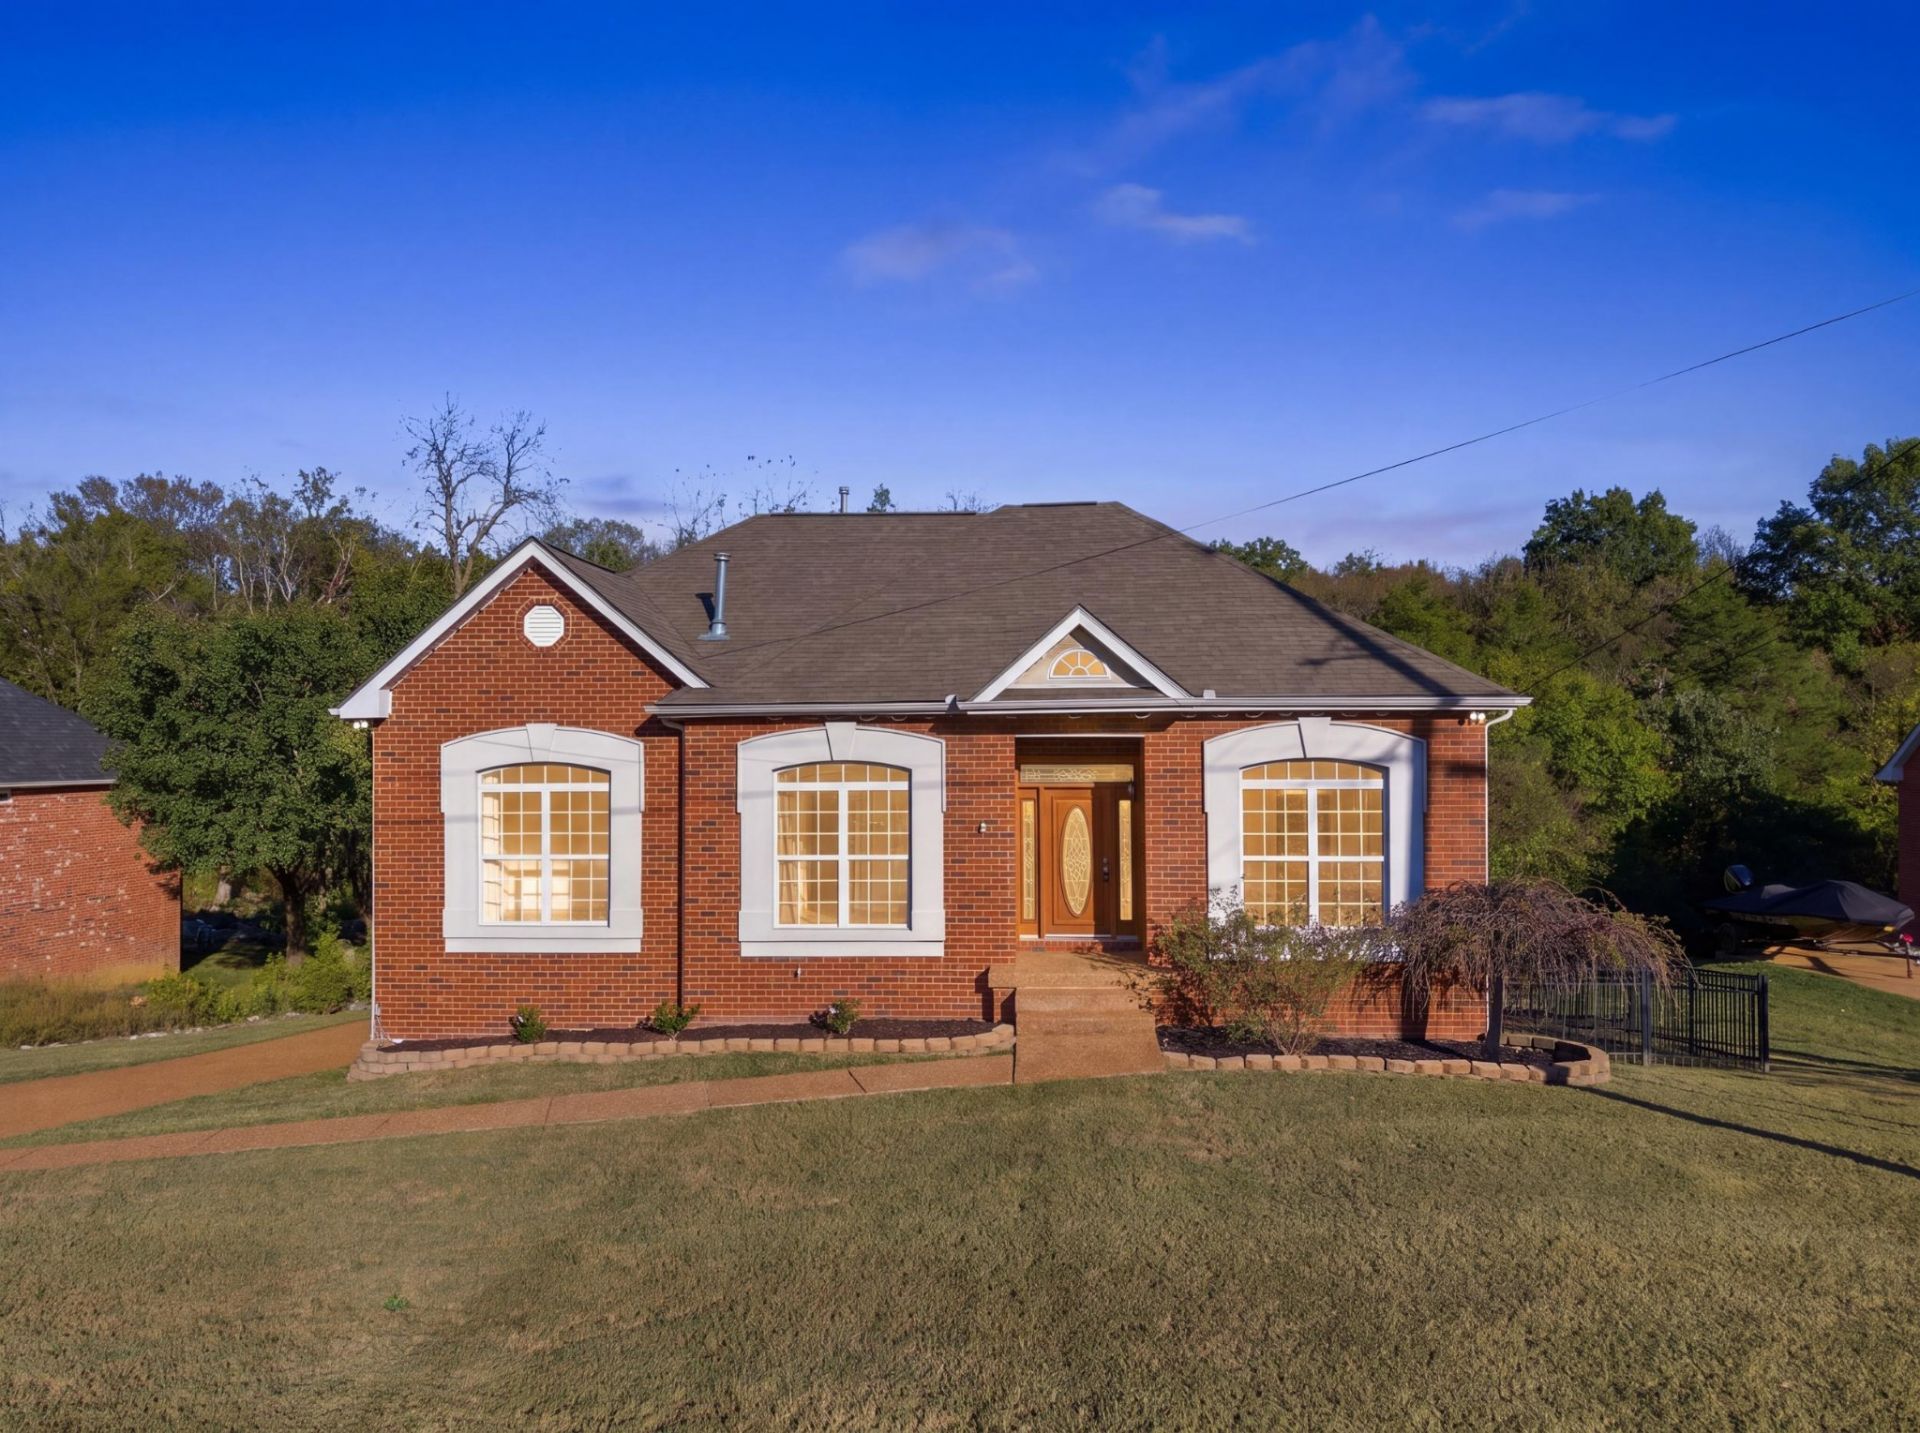
A little more room for the people you love. Meticulously maintained and close to Old Hickory Lake, this home features a finished walkout basement with an in-law suite, full kitchen, and its own porch. Whether you're bringing loved ones closer or welcoming guests for extended stays, the separate living space offers a comfortable balance of togetherness and privacy.Outside, a charming bridge gives the inviting yard a storybook touch-a sweet setting for morning coffee, lingering conversations, and memories yet to be made. Nearby parks, sought-after schools, and close proximity to the lake add to the location's appeal, while a new roof adds peace of mind.The care this home has received is evident throughout. Clean and move-in ready, with room to add your personal style over time, it's ready for its next chapter-and the people who will make it their own.
Property Features
Property Type: Residential - Single Family
Basement: Yes
Basement: Apartment
Cooling: Central Air, Electric
Fireplaces: 1
Garage: 2 car attached
Heating: Central, Natural Gas
Home Style: Contemporary
Lot Size: 0.36 Acres
Roof Type: Asphalt
Stories: 2.0
Taxes: $2,542
Year Built: 2001
Amenities
Ceiling Fan(s)
Entrance Foyer
Extra Closets
High Ceilings
In-Law Floorplan
Pantry
Walk-In Closet(s)
High Speed Internet
Feature Descriptions
Appliances: Built-In Electric Oven, Oven, Dishwasher, Dryer, Microwave, Refrigerator, Washer
Days on Site: 7
Exterior: Brick
Fencing: Back Yard
Fireplace: Gas
Flooring: Laminate, Tile, Vinyl
Laundry: Electric Dryer Hookup, Washer Hookup
Lot: Sloped
Lot Dimensions: 113.93 X 172.35 IRR
Parcel#: 146O F 01700 000
Parking: Garage Door Opener, Attached, Aggregate
Parking Notes: Garage Door Opener, Attached, Aggregate
Patio/Porch: Deck, Covered
Security: Smoke Detector(s)
Sewer: Public Sewer
Topography: Sloped
Utilities: Electricity Available, Natural Gas Available, Water Available, Cable Connected
Water: Public
Water Features: Creek
Room Sizes
Bedroom 1: 15x14
Bedroom 2: 12x11
Bedroom 3: 12x9
Bedroom 4: 27x11
Recreation Room: 27x13
Dining Room: 12x12
Kitchen: 25x11
Living Room: 21x14
Local Schools
High School: Station Camp High School
Middle School: Station Camp Middle School
Elementary School: Jack Anderson Elementary
Listed By / Shown By
Listed By
Agency Name: eXp Realty
Agency Phone: 8885195113
Shown By
Agency Title: ExCEL Real Estate & Development Co.
Agency Phone: 615-256-6566

Estimate Your Payment
Estimated Payment
$ 1,596.31 per month $1,224.06 Principal & Interest $211.83 Property Tax $160.42 Homeowner's Insurance
112 Koleberg Trl | MLS# 3624332
This single family home located at 112 Koleberg Trl , Hendersonville, TN 37075 is currently listed for sale with an asking price of $550,000. This property was built in 2001 and has 4 bedrooms and 3 full baths with 2808 sq. ft. Koleberg Trl is located in the River Chase subdivision. Search River Chase real estate on www.excelredtn.com today.