
BEDS3
BATHS2 full 1 partial
SQUARE FEET2,968
MLS#3597217
STATUSUnder Contract - Showing
PROPERTY TYPEResidential - Single Family
SUBDIVISIONWynbrooke Ph 1
Property Description
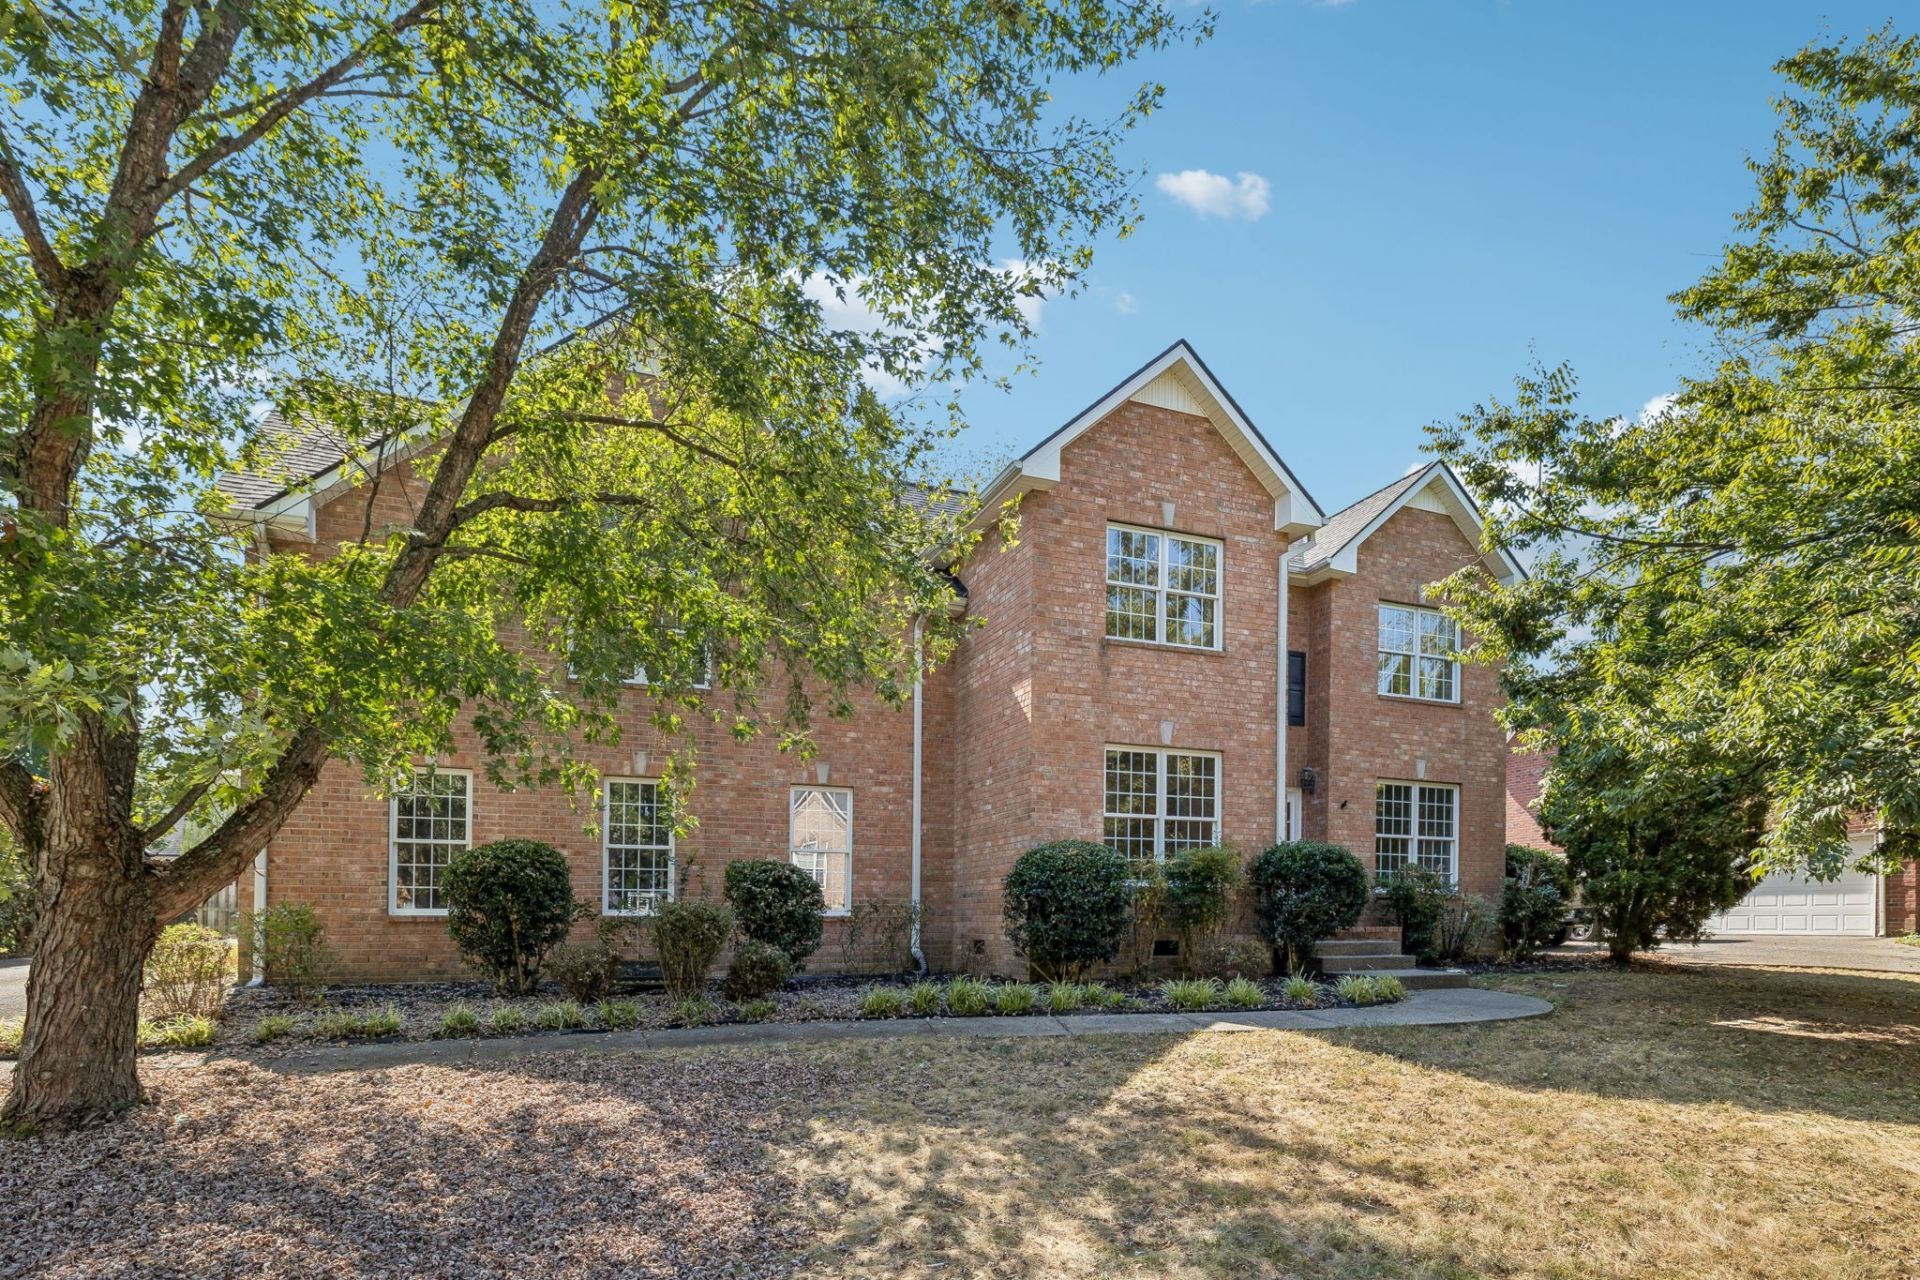
Welcome to this spacious two story home offering nearly 3,000 square feet of comfortable living space. The main level features a formal dining room and a large kitchen with abundant cabinet storage, providing plenty of room for everyday living and entertaining. Wood, tile, and carpet flooring flow throughout the home.Upstairs, the oversized primary bedroom features a tray ceiling and a spacious primary bathroom complete with a jetted tub and walk in shower. Additional bedrooms provide plenty of space, while the large bonus room offers flexibility for a variety of uses. A generously sized laundry room adds convenience and functionality.Outside, enjoy the large back deck overlooking the fenced backyard, creating a great space for relaxing or entertaining. A two car garage provides convenient parking and additional storage. With its generous room sizes, versatile living spaces, and appealing outdoor areas, this home offers plenty of space to make your own.
Property Features
Property Type: Residential - Single Family
Basement: Crawl Space, None
Cooling: Central Air, Electric
Fireplaces: 1
Garage: 2
Heating: Central, Natural Gas
Home Style: Traditional
Lot Size: 0.31 Acres
Roof Type: Shingle
Stories: 2.0
Taxes: $3,026
Year Built: 2001
Amenities
Entrance Foyer
Extra Closets
Pantry
Walk-In Closet(s)
High Speed Internet
Feature Descriptions
Appliances: Electric Oven, Electric Range, Dishwasher, Disposal, Microwave, Refrigerator
Association Amenities: Clubhouse, Pool, Sidewalks, Underground Utilities
Days on Site: 39
Exterior: Brick, Vinyl Siding
Fencing: Back Yard
Fireplace: Living Room
Flooring: Carpet, Wood, Tile
HOA Fee: 125/ Quarterly
Lot: Level
Lot Dimensions: 90 X 154.87 IRR
Parcel#: 137O B 03100 000
Parking: Garage Door Opener, Garage Faces Side, Driveway
Parking Notes: Garage Door Opener, Garage Faces Side, Driveway
Patio/Porch: Deck, Porch
Sewer: Public Sewer
Topography: Level
Utilities: Electricity Available, Natural Gas Available, Water Available
Water: Public
Room Sizes
Bedroom 1: 18x14
Bedroom 2: 13x11
Bedroom 3: 12x11
Recreation Room: 27x24
Dining Room: 13x11
Kitchen: 23x12
Living Room: 13x13
Other Room: 13x11
Local Schools
High School: Station Camp High School
Middle School: Station Camp Middle School
Elementary School: Station Camp Elementary
Listed By / Shown By
Listed By
Agency Name: Redfin Corporation
Agency Phone: 6153232047
Shown By
Agency Title: ExCEL Real Estate & Development Co.
Agency Phone: 615-256-6566

Estimate Your Payment
Estimated Payment
$ 1,576.23 per month $1,170.65 Principal & Interest $252.17 Property Tax $153.42 Homeowner's Insurance
112 Crooked Creek Ln | MLS# 3597217
This single family home located at 112 Crooked Creek Ln, Hendersonville, TN 37075 is currently listed for sale with an asking price of $526,000. This property was built in 2001 and has 3 bedrooms and 2 full and 1 partial baths with 2968 sq. ft. Crooked Creek Ln is located in the Wynbrooke Ph 1 subdivision. Search Wynbrooke Ph 1 real estate on www.excelredtn.com today.