
BEDS3
BATHS1 full 1 partial
SQUARE FEET1,084
MLS#3256650
STATUSUnder Contract - Showing
PROPERTY TYPEResidential - Single Family
SUBDIVISIONCedarbrook Terrace S
Property Description
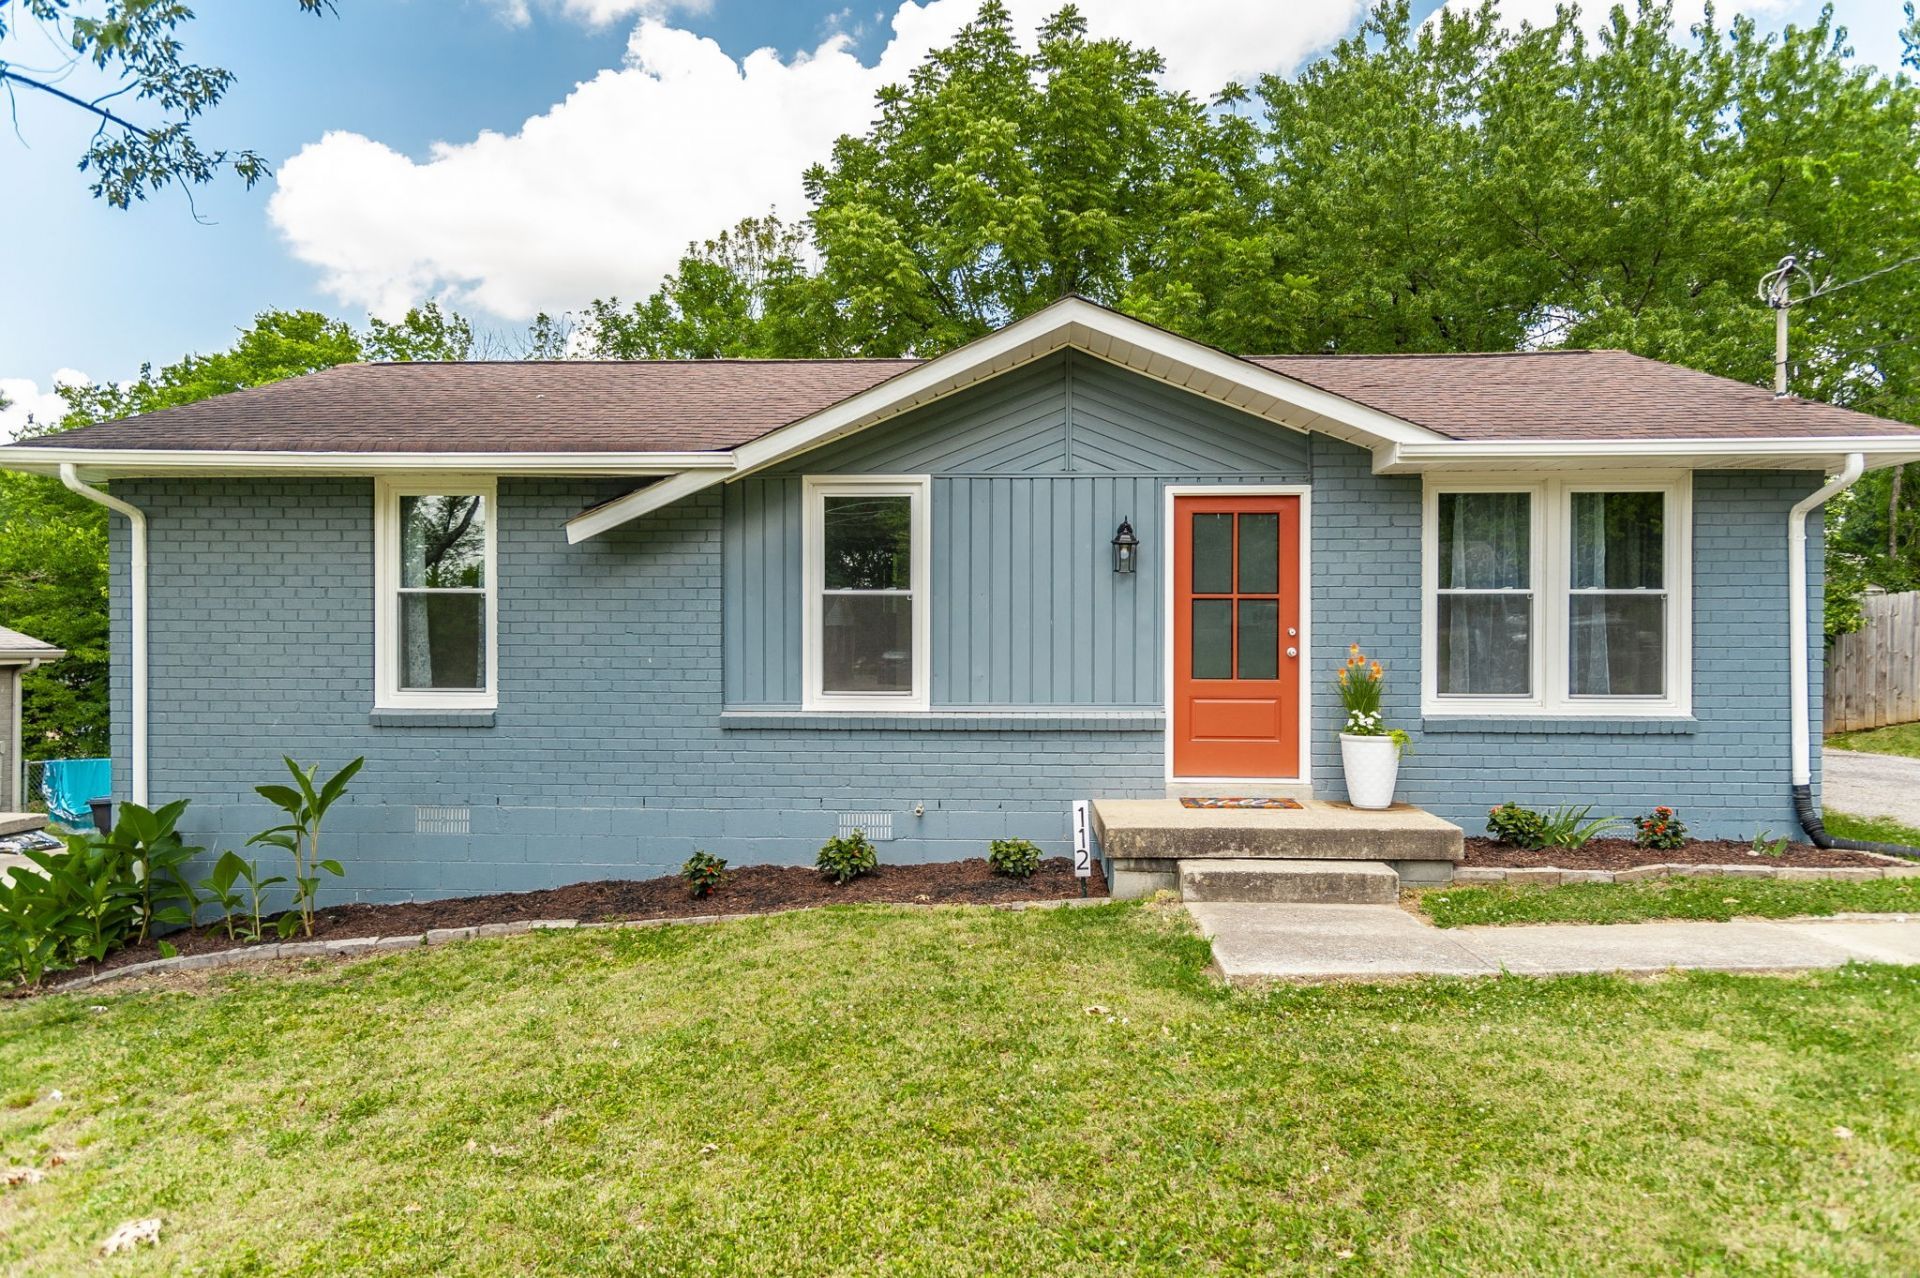
Welcome home to this charming, all-brick, move-in ready ranch with NO HOA offering beautifully updated single-level living in the heart of Hendersonville! Perfect starter home or for anyone looking to downsize without sacrificing style, this turnkey home is conveniently located just minutes from Glenbrook Shopping Center, Costco, restaurants, parks, and everyday conveniences.Inside, you'll find fresh paint, new luxury vinyl plank flooring throughout, and updated lighting that creates a bright, modern feel. The stunning kitchen is the centerpiece of the home, featuring white cabinetry, a large island, a stylish herringbone tile backsplash, and abundant cabinet storage. The full bathroom offers a hotel-like look with double vanities, a tiled shower/tub combination with sleek glass doors, and beautiful finishes. A spacious laundry room with an attached half bath adds extra convenience. Step outside to enjoy the backyard, offering plenty of room for entertaining, pets, gardening, or relaxing. This beautifully renovated home is truly move-in ready and combines comfort, style, and an unbeatable Hendersonville location.
Property Features
Property Type: Residential - Single Family
Basement: Crawl Space
Cooling: Central Air, Electric
Heating: Central, Natural Gas
Lot Size: 0.23 Acres
Stories: 1.0
Taxes: $1,314
Year Built: 1972
Amenities
Open Floorplan
Feature Descriptions
Appliances: Electric Oven, Cooktop, Dishwasher, Stainless Steel Appliance(s)
Days on Site: 27
Exterior: Brick
Fencing: Partial
Flooring: Vinyl
Lot: Level
Lot Dimensions: 82 X 154.8 IRR
Parcel#: 160K E 01200 000
Parking: Asphalt, Driveway
Parking Notes: Asphalt, Driveway
Sewer: Public Sewer
Topography: Level
Utilities: Electricity Available, Natural Gas Available, Water Available
Water: Public
Room Sizes
Bedroom 1: 13x10
Bedroom 2: 10x10
Bedroom 3: 10x10
Kitchen: 16x10
Living Room: 15x13
Local Schools
High School: Beech Sr High School
Middle School: Knox Doss Middle School at Drakes Creek
Elementary School: Gene W. Brown Elementary
Listed By / Shown By
Listed By
Agency Name: Benchmark Realty, LLC
Agency Phone: 6159914949
Shown By
Agency Title: ExCEL Real Estate & Development Co.
Agency Phone: 615-256-6566

Estimate Your Payment
Estimated Payment
$ 939.94 per month $734.21 Principal & Interest $109.50 Property Tax $96.22 Homeowner's Insurance
112 Crestmont Dr | MLS# 3256650
This single family home located at 112 Crestmont Dr, Hendersonville, TN 37075 is currently listed for sale with an asking price of $329,900. This property was built in 1972 and has 3 bedrooms and 1 full and 1 partial baths with 1084 sq. ft. Crestmont Dr is located in the Cedarbrook Terrace S subdivision. Search Cedarbrook Terrace S real estate on www.excelredtn.com today.