
BEDS3
BATHS3 full
SQUARE FEET1,876
MLS#3220358
STATUSActive
PROPERTY TYPEResidential - Single Family
SUBDIVISIONMaury & Claiborne
Property Description
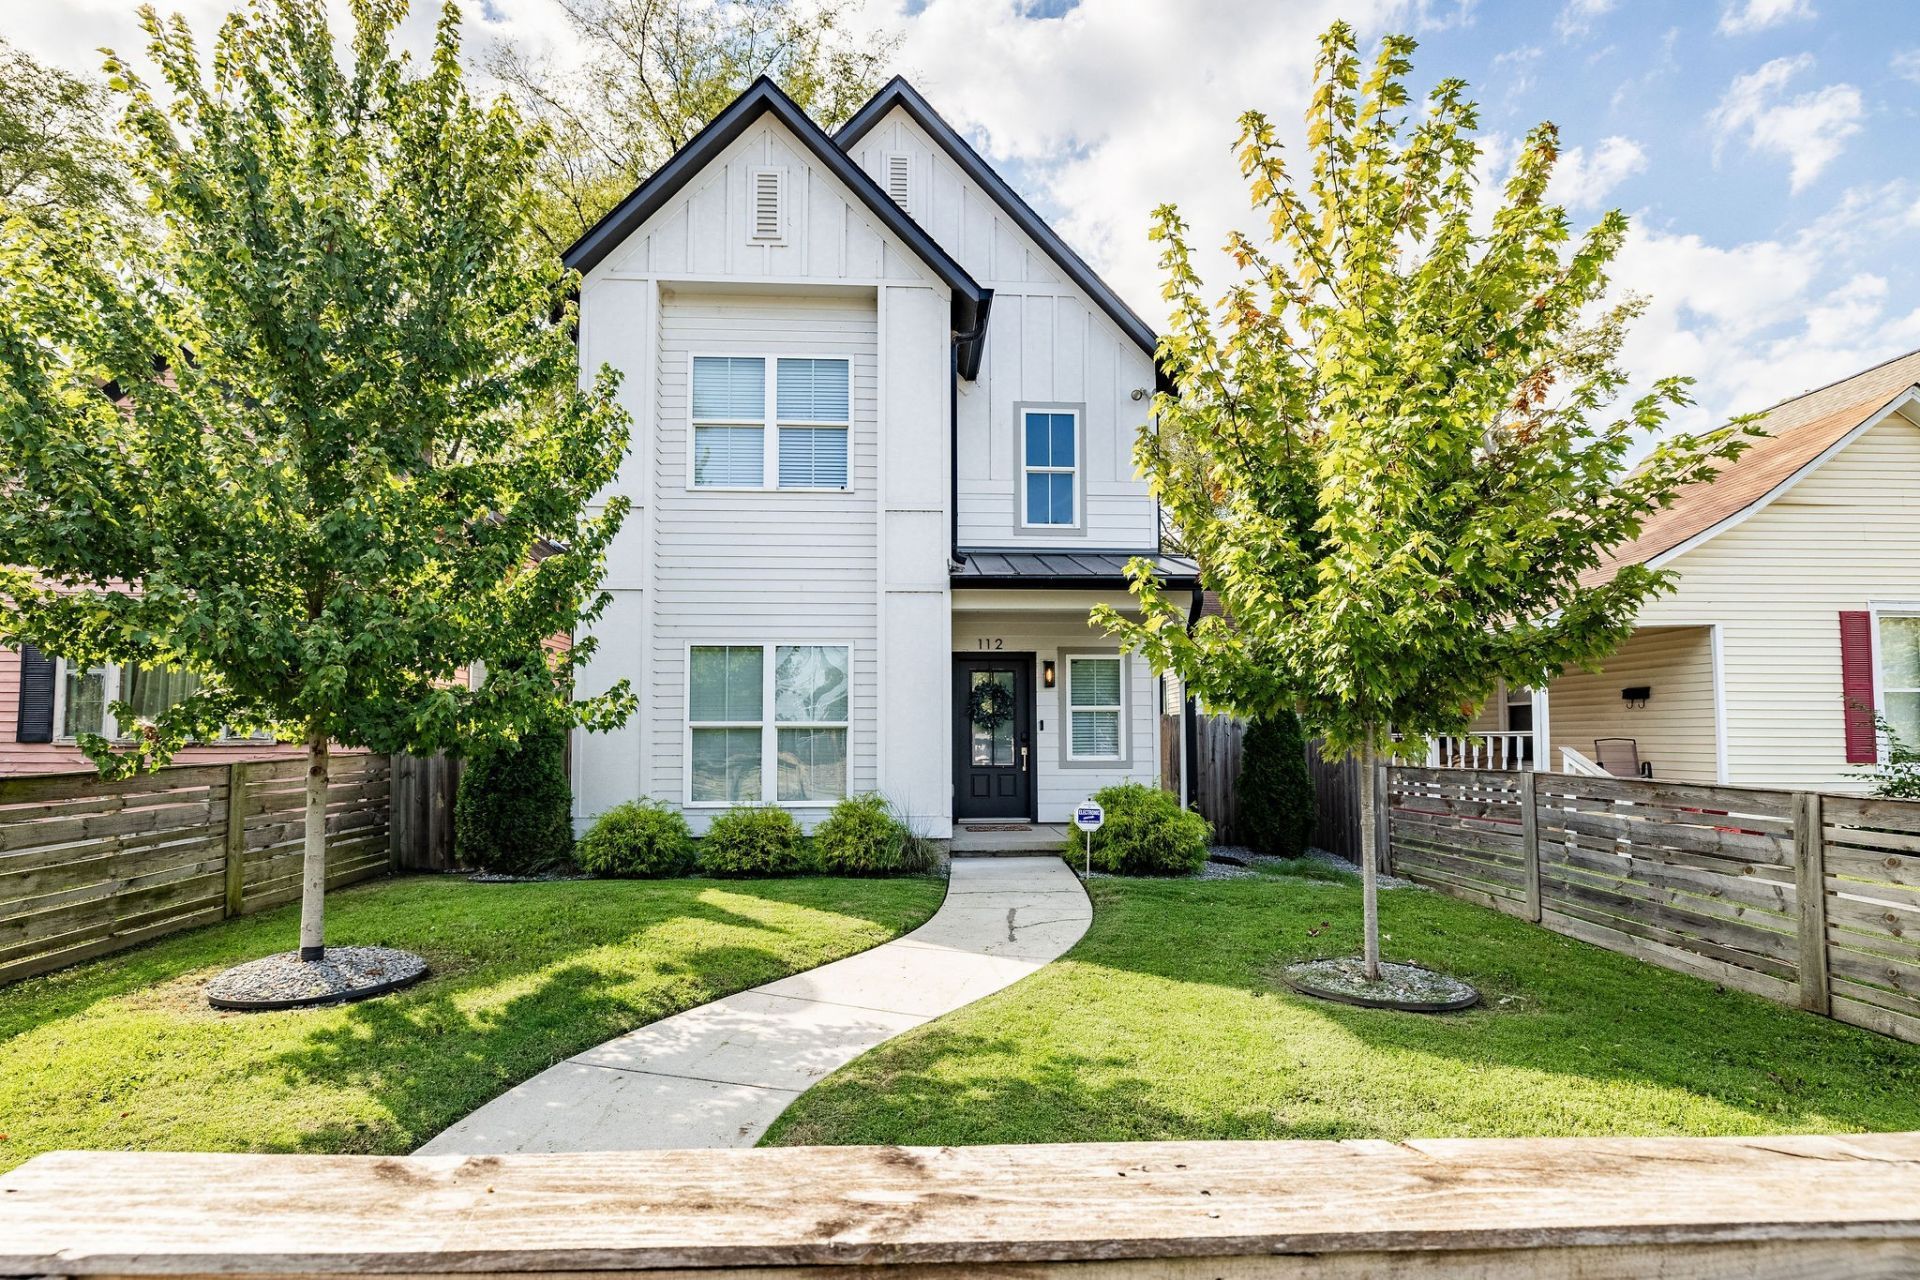
Like-new, true single-family dwelling, and perfectly positioned, this home puts downtown Nashville at your fingertips-Broadway, Bridgestone Arena, Nissan Stadium, concerts at Ascend Amphitheater, and BNA just minutes away. DADU eligible with new zoning!! GREAT opportunity for investors and savvy owners alike! Inside, an airy open layout centers around a beautifully designed kitchen with a statement island, quartz countertops, ceiling-height tile, exposed shelving, and stainless steel appliances. A main-level bedroom adds flexibility, while upstairs features two bedrooms total, including a serene primary suite with a spa-style shower and custom walk-in closet, plus laundry and a cozy sitting area. Outside, unwind on the twinkle-lit deck overlooking a fenced yard, plus the ease of an electric gate. (AI Generated photos to showcase garage/dadu potential).
Property Features
Property Type: Residential - Single Family
Basement: None
Cooling: Central Air, Electric
Heating: Central
Home Style: Traditional
Lot Size: 0.13 Acres
Stories: 2.0
Taxes: $3,200
Year Built: 2020
Amenities
Open Floorplan
Walk-In Closet(s)
High Speed Internet
Smart Camera(s)/Recording
Smart Lock(s)
Feature Descriptions
Appliances: Built-In Electric Oven, Built-In Electric Range
Days on Site: 67
Exterior: Fiber Cement
Fencing: Full
Flooring: Laminate
Laundry: Electric Dryer Hookup, Washer Hookup
Lot: Level
Lot Dimensions: 35 X 165
Parcel#: 09316001200
Parking: Alley Access, Gravel
Parking Notes: Alley Access, Gravel
Patio/Porch: Deck
Security: Security Gate, Security System, Smoke Detector(s)
Sewer: Public Sewer
Topography: Level
Utilities: Electricity Available, Water Available
Water: Public
Room Sizes
Bedroom 1: 13x13
Bedroom 2: 11x13
Bedroom 3: 11x13
Recreation Room: 13x17
Kitchen: 21x13
Living Room: 21x13
Local Schools
High School: Glencliff High School
Middle School: Margaret Allen Middle School
Elementary School: Napier Enhancement Option
Listed By / Shown By
Listed By
Agency Name: Compass RE
Agency Phone: 6154755616
Shown By
Agency Title: ExCEL Real Estate & Development Co.
Agency Phone: 615-256-6566

Estimate Your Payment
Estimated Payment
$ 1,563.04 per month $1,146.17 Principal & Interest $266.67 Property Tax $150.21 Homeowner's Insurance
112 Claiborne St | MLS# 3220358
This single family home located at 112 Claiborne St, Nashville, TN 37210 is currently listed for sale with an asking price of $515,000. This property was built in 2020 and has 3 bedrooms and 3 full baths with 1876 sq. ft. Claiborne St is located in the Maury & Claiborne subdivision. Search Maury & Claiborne real estate on www.excelredtn.com today.