
BEDS4
BATHS3 full
SQUARE FEET4,096
MLS#3298482
STATUSActive
PROPERTY TYPEResidential - Single Family
SUBDIVISIONCopperfield
Property Description
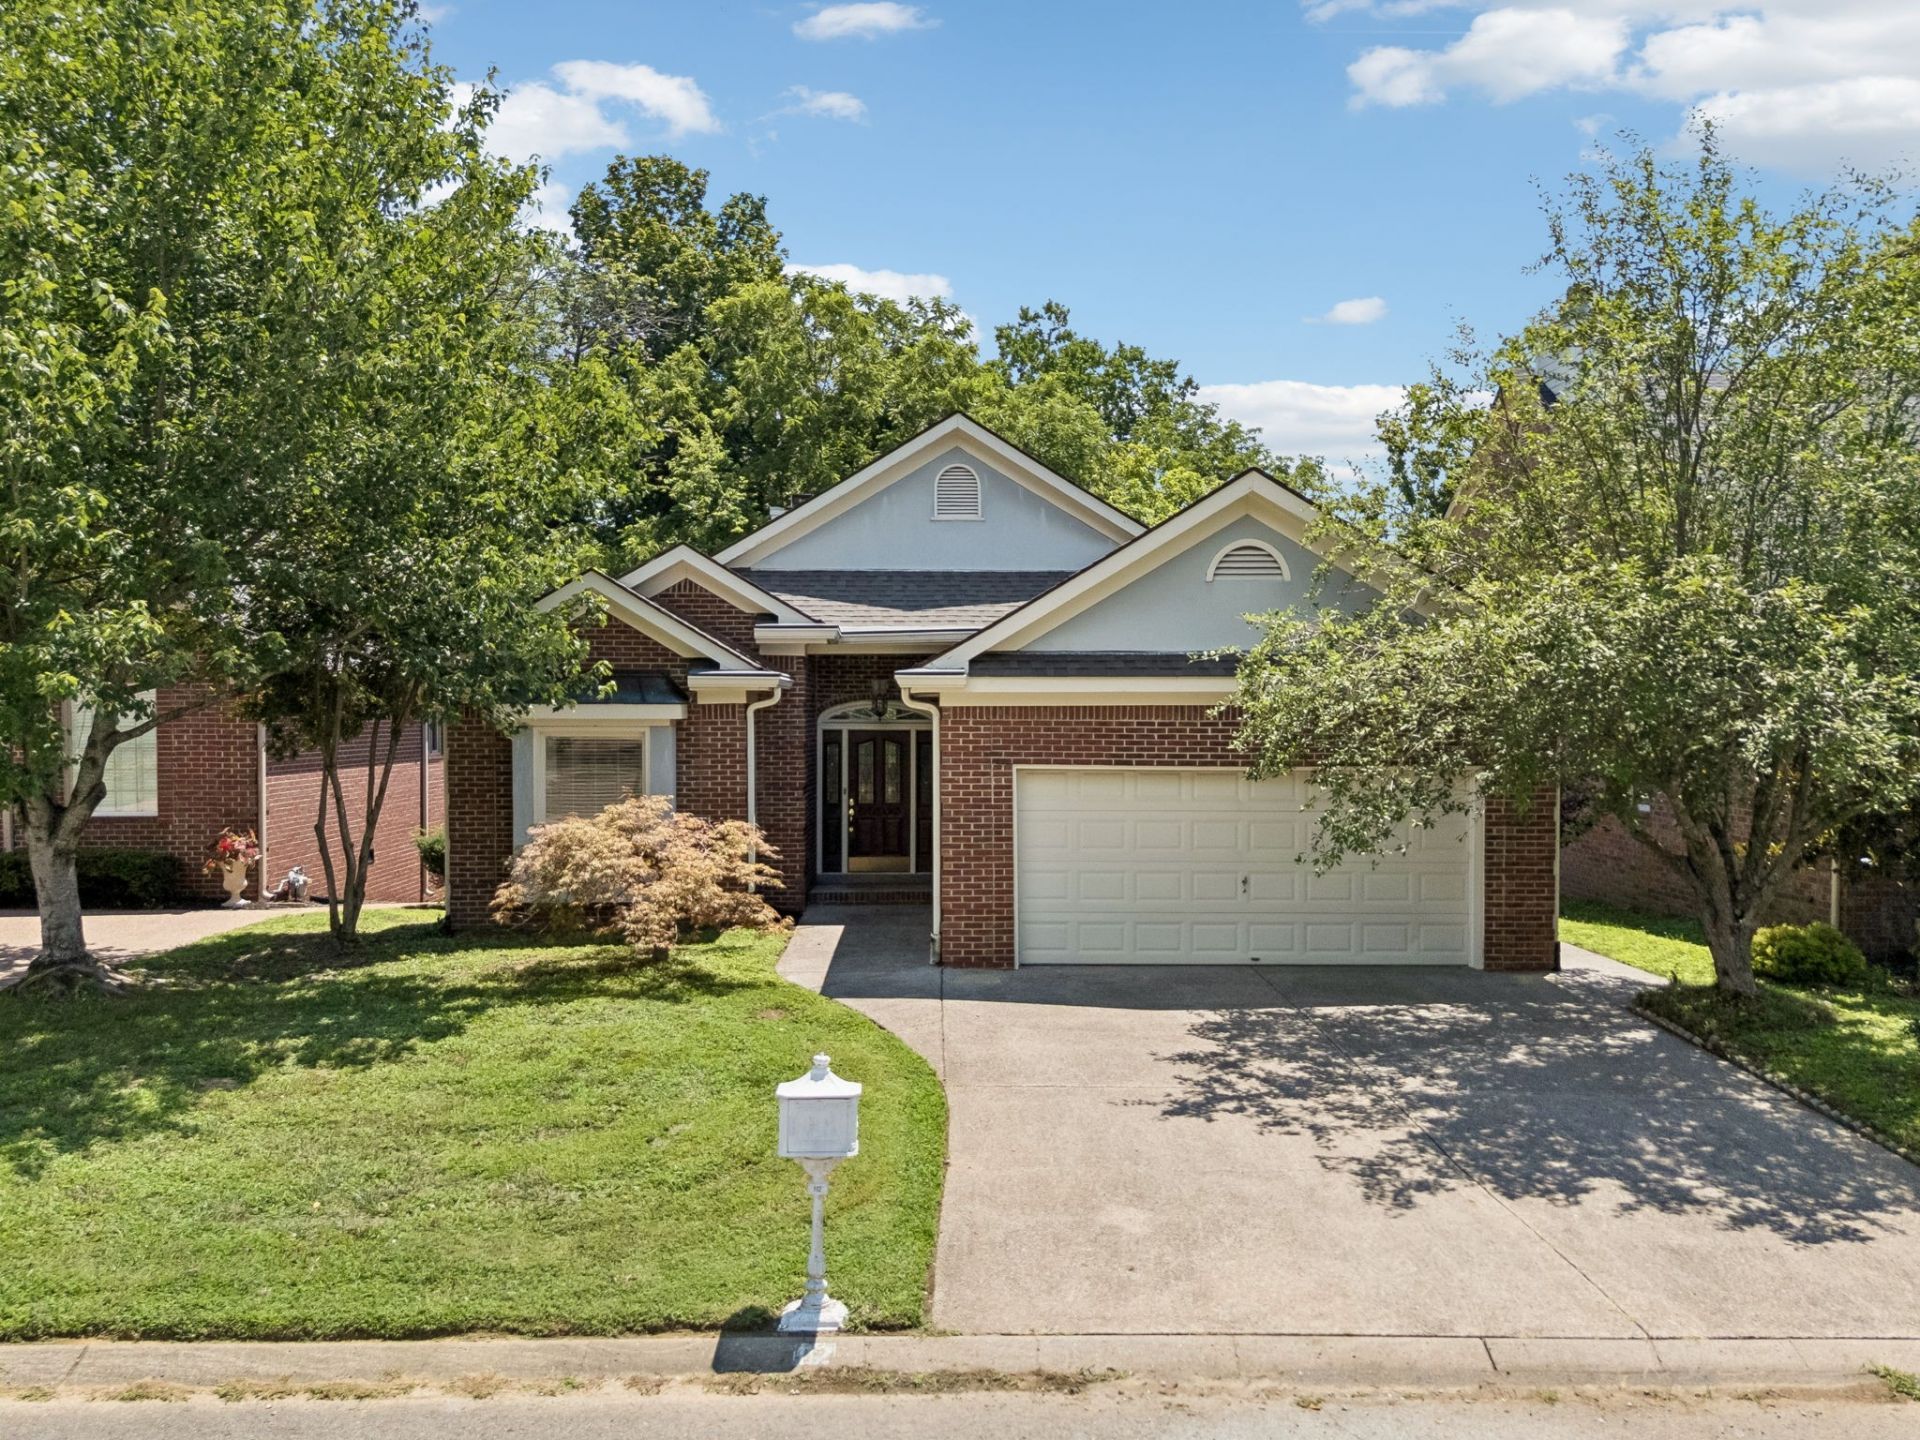
Receive a special rate incentive or closing cost credit with seller's suggested lender! Welcome to this charming all-brick home in one of Brentwood's most desirable locations! Tucked away on a quiet cul-de-sac, this spacious home offers over 4,000 square feet and is just 20 minutes to downtown Nashville with convenient access to I-65, Kroger, Granbery Park, and countless shopping and dining options. Step inside to soaring ceilings and a bright, inviting living room with a cozy fireplace that flows seamlessly into the dining area, creating the perfect space for everyday living and entertaining. The kitchen features ample cabinetry, built-in appliances, and a charming breakfast nook overlooking the backyard. Just off the main living area, a comfortable sitting room leads to the private primary suite complete with an ensuite bath featuring double vanities, a soaking tub, and a tiled walk-in shower. Two additional bedrooms and another full bathroom complete the main level. The finished walk-out basement offers incredible flexibility with a fourth bedroom, full bathroom, expansive recreation room, and a large storage room-ideal for guests, multi-generational living, a home gym, or media space. Step outside to enjoy the deck and covered patio overlooking the fenced backyard. Community amenities include pickleball and tennis courts, and a new playground coming soon! Move-in ready and located in an unbeatable Brentwood setting, this home offers the perfect combination of space, comfort, and convenience!
Property Features
Property Type: Residential - Single Family
Basement: Finished
Basement: Yes
Cooling: Central Air, Electric
Fireplaces: 1
Garage: 2 car attached
Heating: Central
Lot Size: 0.15 Acres
Stories: 2.0
Taxes: $5,725
Year Built: 1989
Amenities
Ceiling Fan(s)
Entrance Foyer
High Ceilings
Feature Descriptions
Appliances: Built-In Electric Oven, Cooktop, Dishwasher, Microwave
Association Amenities: Pickleball Court(s), Sidewalks, Tennis Court(s), Trail(s)
Days on Site: 9
Exterior: Brick
Fencing: Back Yard
Fireplace: Living Room
Flooring: Carpet, Wood, Tile
HOA Fee: 85/ Monthly
Laundry: Electric Dryer Hookup, Washer Hookup
Lot: Cul-De-Sac
Lot Dimensions: 55 X 120
Parcel#: 172010A07000CO
Parking: Garage Faces Front
Parking Notes: Garage Faces Front
Patio/Porch: Patio, Covered, Porch, Deck
Sewer: Public Sewer
Topography: Cul-De-Sac
Utilities: Electricity Available, Water Available
Water: Public
Room Sizes
Bedroom 1: 15x18
Bedroom 2: 11x11
Bedroom 3: 11x15
Bedroom 4: 11x15
Recreation Room: 31x38
Dining Room: 11x18
Kitchen: 11x17
Living Room: 15x16
Other Room: 9x17
Local Schools
High School: John Overton Comp High School
Middle School: William Henry Oliver Middle
Elementary School: Granbery Elementary
Listed By / Shown By
Listed By
Agency Name: Keller Williams Realty Mt. Juliet
Agency Phone: 6157588886
Shown By
Agency Title: ExCEL Real Estate & Development Co.
Agency Phone: 615-256-6566

Estimate Your Payment
Estimated Payment
$ 2,302.08 per month $1,613.54 Principal & Interest $477.08 Property Tax $211.46 Homeowner's Insurance
112 Chuzzlewit Down | MLS# 3298482
This single family home located at 112 Chuzzlewit Down, Brentwood, TN 37027 is currently listed for sale with an asking price of $725,000. This property was built in 1989 and has 4 bedrooms and 3 full baths with 4096 sq. ft. Chuzzlewit Down is located in the Copperfield subdivision. Search Copperfield real estate on www.excelredtn.com today.