
BEDS3
BATHS2 full 1 partial
SQUARE FEET2,160
MLS#3252067
STATUSActive
PROPERTY TYPEResidential - Single Family
SUBDIVISIONCumberland Place Sec 5
Property Description
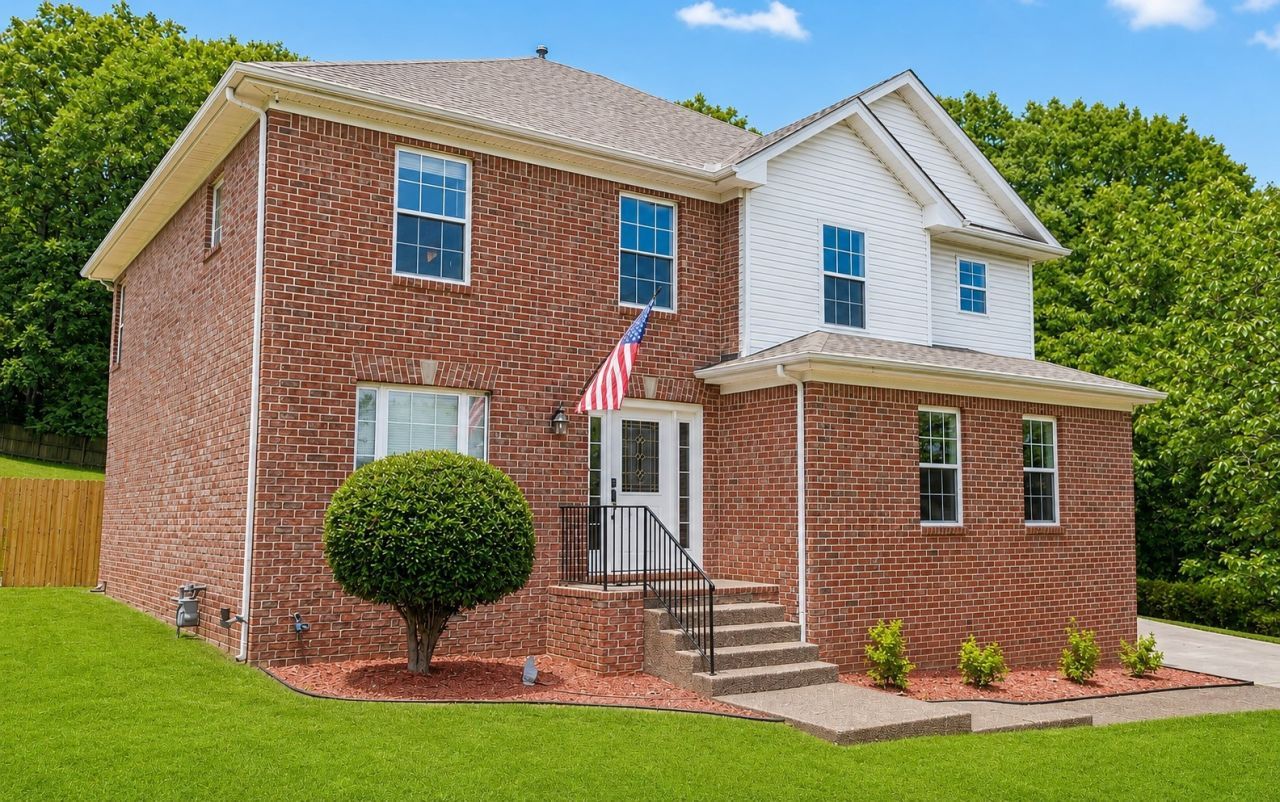
Join us at the Open House this Saturday August 1st from 2-4 pm. Beautifully updated home nestled on a quiet cul-de-sac in the heart of Hendersonville, ideally located near premier shopping, dining, parks, recreation, top-rated schools, and Old Hickory Lake. Enjoy the convenience of being just a short drive from Downtown Nashville. This move-in-ready home features real hardwood flooring, new carpet, fresh interior paint, a new HVAC system, and beautifully updated kitchen and bathrooms. Step outside to a spacious, fully fenced backyard-perfect for entertaining, pets, or relaxing outdoors. A wonderful opportunity to enjoy comfort, convenience, and an exceptional location. Hendersonville was recently ranked the #1 place to live in Tennessee by U.S. News & World Report. A must-see!Free Appraisal and 1% first year rate reduction when you using preferred lender.Virtual staging has been used to illustrate potential furniture placement and help showcase the home's possibilities.
Property Features
Property Type: Residential - Single Family
Basement: Crawl Space
Cooling: Central Air, Electric
Fireplaces: 1
Garage: 2 car attached
Heating: Central, Natural Gas
Lot Size: 0.64 Acres
Roof Type: Shingle
Stories: 2.0
Taxes: $2,488
Year Built: 2001
Amenities
High Speed Internet
Feature Descriptions
Appliances: Electric Oven, Electric Range, Dishwasher, Disposal, Stainless Steel Appliance(s)
Days on Site: 30
Exterior: Brick, Vinyl Siding
Fencing: Back Yard
Fireplace: Living Room
Flooring: Carpet, Wood, Tile
Lot Dimensions: 35 X 292.47 IRR
Parcel#: 164F E 03900 000
Parking: Attached
Parking Notes: Attached
Sewer: Public Sewer
Utilities: Electricity Available, Natural Gas Available, Water Available, Cable Connected
Water: Public
Room Sizes
Bedroom 1: 16x14
Bedroom 2: 11x11
Bedroom 3: 11x10
Recreation Room: 18x13
Dining Room: 13x10
Kitchen: 19x13
Living Room: 19x13
Local Schools
High School: Hendersonville High School
Middle School: Robert E Ellis Middle
Elementary School: Indian Lake Elementary
Listed By / Shown By
Listed By
Agency Name: Benchmark Realty, LLC
Agency Phone: 6159914949
Shown By
Agency Title: ExCEL Real Estate & Development Co.
Agency Phone: 615-256-6566

Estimate Your Payment
Estimated Payment
$ 1,503.71 per month $1,146.17 Principal & Interest $207.33 Property Tax $150.21 Homeowner's Insurance
112 Buckhaven Ct | MLS# 3252067
This single family home located at 112 Buckhaven Ct, Hendersonville, TN 37075 is currently listed for sale with an asking price of $515,000. This property was built in 2001 and has 3 bedrooms and 2 full and 1 partial baths with 2160 sq. ft. Buckhaven Ct is located in the Cumberland Place Sec 5 subdivision. Search Cumberland Place Sec 5 real estate on www.excelredtn.com today.