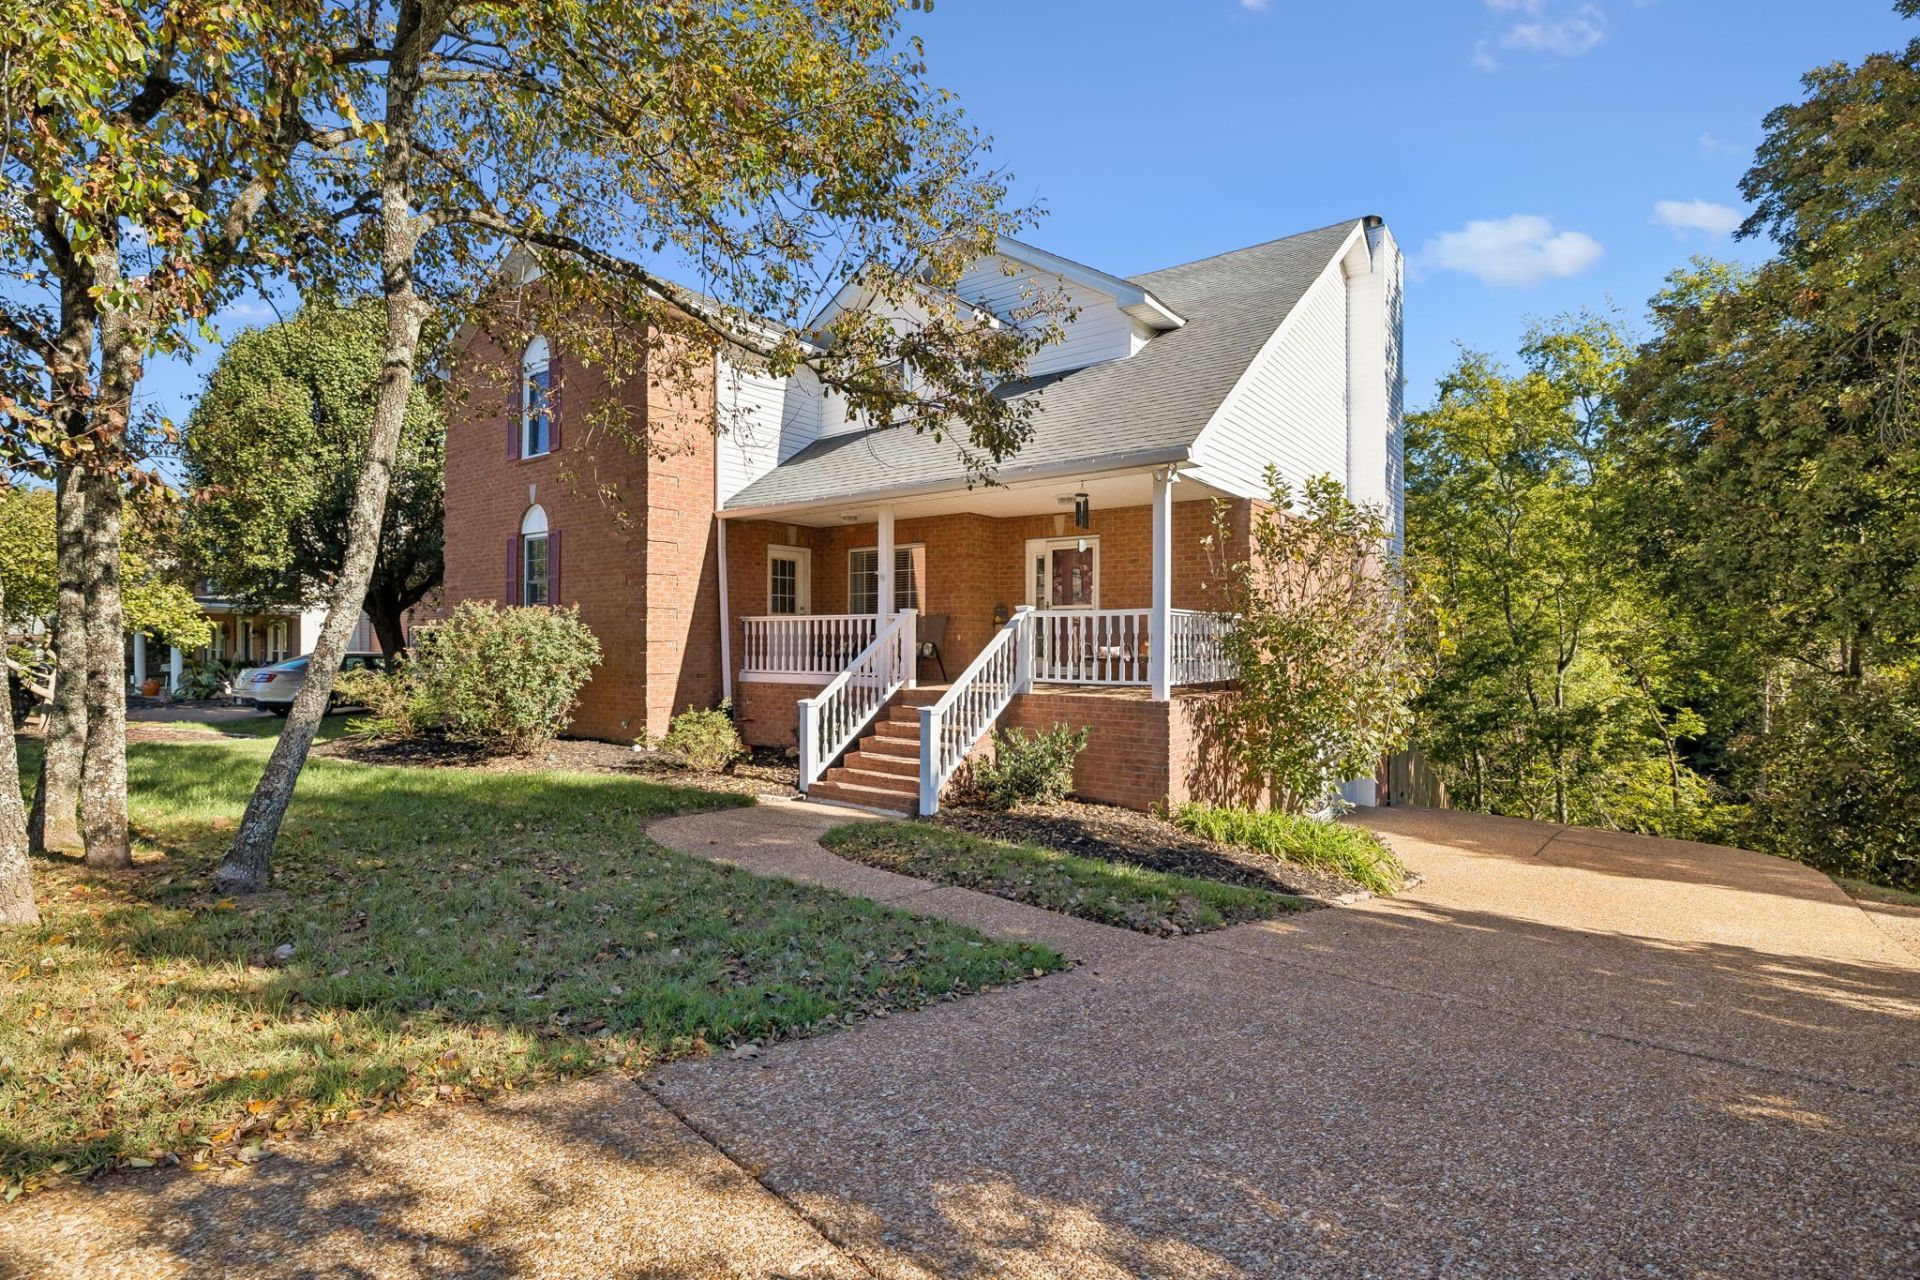

BEDS5
BATHS3 full
SQUARE FEET2,678
MLS#3623389
STATUSActive
PROPERTY TYPEResidential - Single Family
SUBDIVISIONBrookstone Phase 4 Sec 2
Property Description
Welcome home to this magnificent residence offering space, versatility, and incredible privacy in one of Mt. Juliet's most sought-after settings. Inside, the spacious layout features a massive bonus room perfect for a home theater, game room, or ultimate play space, complimented by an unfinished basement, giving great opportunity to expand and provides endless flexibility options for additional living, entertaining, or guest accommodations. Step outside to your private outdoor retreat, featuring a serene screened-in patio overlooking a peaceful, mature treeline that offers complete privacy with no rear neighbors. Ideally located just minutes from top-rated Wilson County schools, shopping, dining, and Providence, this home perfectly blends expansive multi-level living with quiet suburban tranquility. Schedule your private tour today!
Property Features
Property Type: Residential - Single Family
Basement: Yes
Basement: Full, Unfinished
Cooling: Central Air, Electric
Garage: 2
Heating: Electric, Natural Gas, Zoned
Home Style: Traditional
Lot Size: 0.28 Acres
Stories: 2.0
Taxes: $2,160
Year Built: 2000
Amenities
Ceiling Fan(s)
Entrance Foyer
Walk-In Closet(s)
Feature Descriptions
Appliances: Electric Oven, Electric Range, Dishwasher, Disposal, Microwave
Association Amenities: Playground, Pool, Tennis Court(s)
Days on Site: 9
Exterior: Brick, Vinyl Siding
Flooring: Carpet, Wood, Tile
HOA Fee: 36/ Monthly
Lot: Sloped
Lot Dimensions: 85 X 150.02
Parcel#: 073L C 01000 000
Parking: Garage Door Opener, Garage Faces Side, Aggregate
Parking Notes: Garage Door Opener, Garage Faces Side, Aggregate
Patio/Porch: Deck
Sewer: Public Sewer
Topography: Sloped
Utilities: Electricity Available, Natural Gas Available, Water Available
Water: Public
Room Sizes
Bedroom 1: 19x25
Bedroom 2: 14x10
Bedroom 3: 14x14
Bedroom 4: 12x12
Recreation Room: 15x22
Dining Room: 11x10
Kitchen: 18x14
Living Room: 18x14
Local Schools
High School: Green Hill High School
Middle School: Mt. Juliet Middle School
Elementary School: Mt. Juliet Elementary
Listed By / Shown By
Listed By
Agency Name: Team Wilson Real Estate Partners
Agency Phone: 6153388280
Shown By
Agency Title: ExCEL Real Estate & Development Co.
Agency Phone: 615-256-6566

Estimate Your Payment
Estimated Payment
$ 1,564.23 per month $1,223.84 Principal & Interest $180.00 Property Tax $160.39 Homeowner's Insurance
1119 Brookstone Blvd | MLS# 3623389
This single family home located at 1119 Brookstone Blvd , Mount Juliet, TN 37122 is currently listed for sale with an asking price of $549,900. This property was built in 2000 and has 5 bedrooms and 3 full baths with 2678 sq. ft. Brookstone Blvd is located in the Brookstone Phase 4 Sec 2 subdivision. Search Brookstone Phase 4 Sec 2 real estate on www.excelredtn.com today.