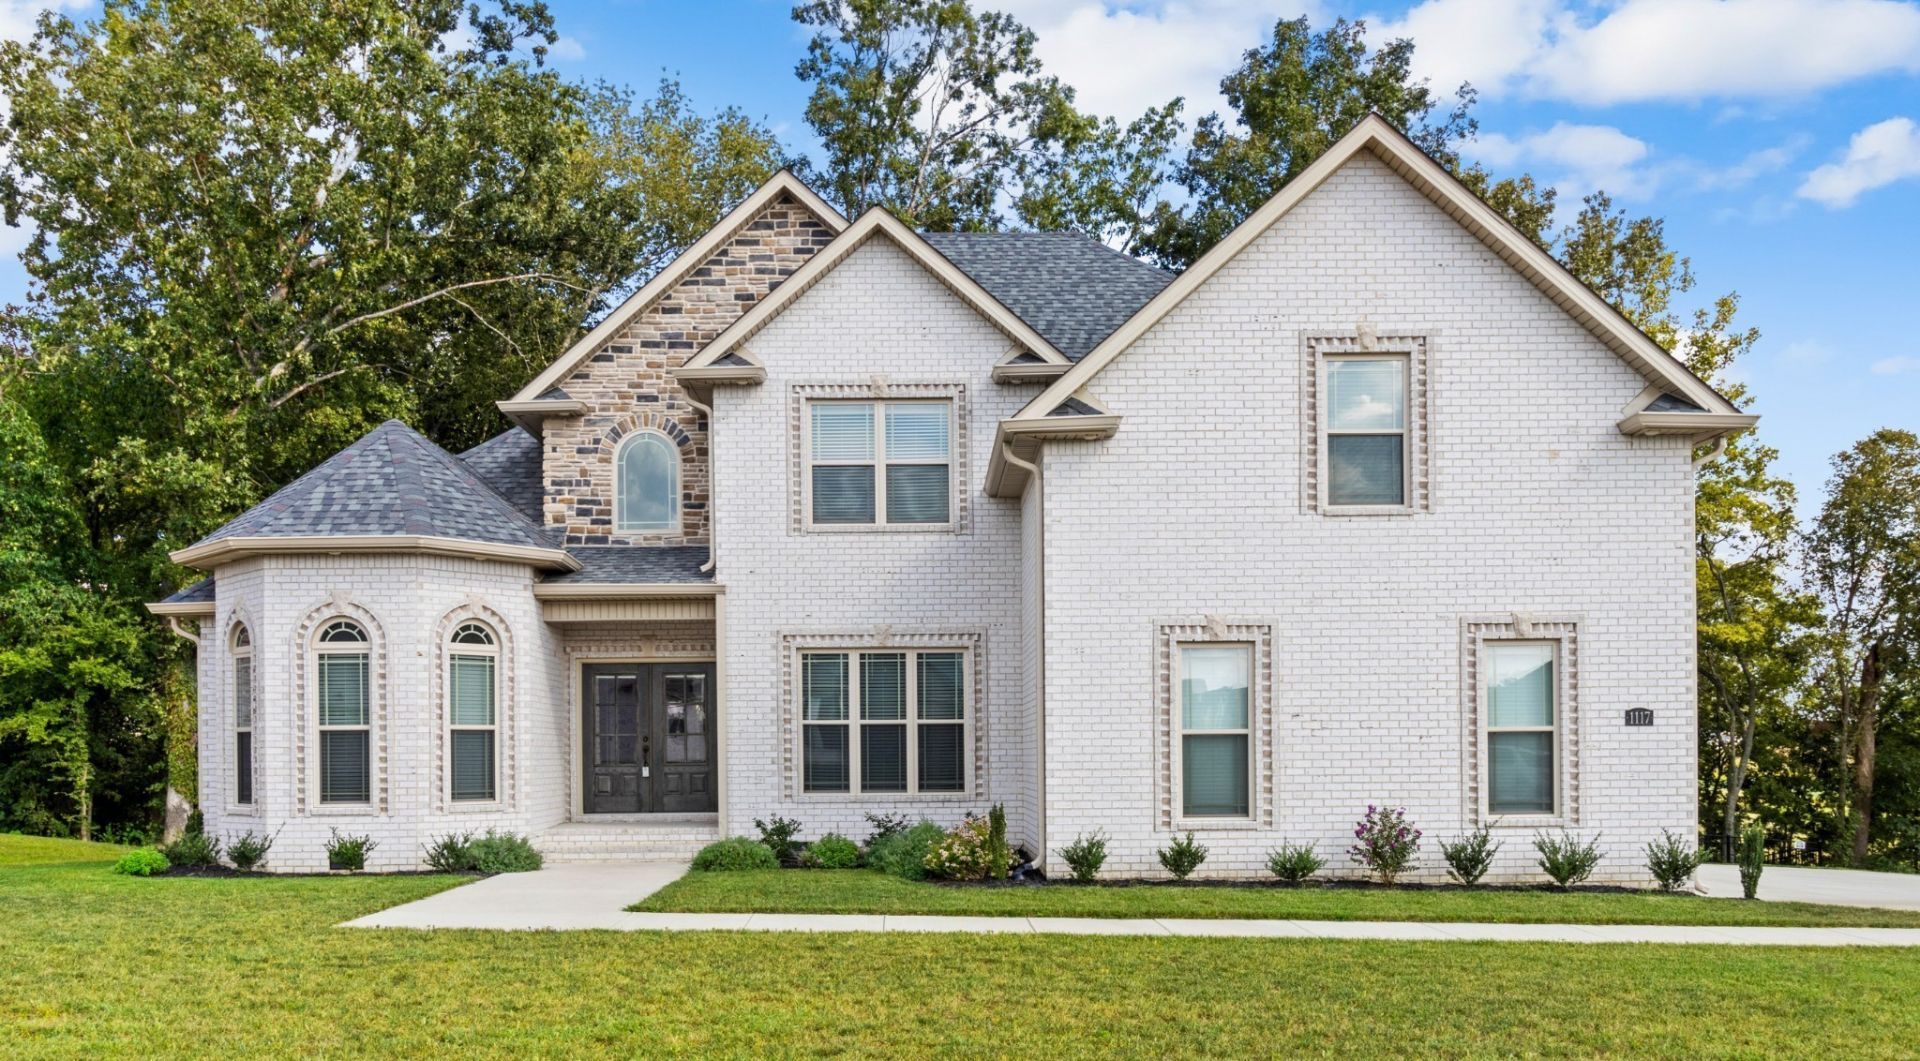

BEDS4
BATHS3 full
SQUARE FEET3,033
MLS#3623449
STATUSActive
PROPERTY TYPERental - Single Family
SUBDIVISIONHartley Hills
Property Description
Introducing 1117 Archibald, a spacious 4-bedroom, 3.5-bathroom house located in the desirable Hartley Hills subdivision. Open & Airy Kitchen w/Large Island & Bar covered w/Quartz, Tons of Soft Close Cabinets. Soaring Ceilings in the Great Room & Gas Fireplace & Tankless Gas Water Heater. King Sized Primary Suite On Main w/ Sitting Area. Separate Vanities & 2 Walk-In Closets w/ Custom Shelving. 5 Ft Tile Shower & Oversized Tub. Real Laundry Room w/ Cabinets & Sink. Enormous Bonus Room w/ Half Bath. Tons of Storage - Closets & Attic. Covered Patio Overlooks Backyard + Open Air Grilling Patio. Side Entry Garage & Tons of Concrete to park.This home boasts a covered deck and patio, perfect for enjoying the outdoors rain or shine. Inside, you'll find a formal dining room for hosting gatherings and a large rec room for entertainment. Conveniently situated near I24, this house offers easy access to nearby amenities and attractions. Don't miss out on the opportunity to make this house your new home.
Property Features
Property Type: Rental - Single Family
Basement: None, Crawl Space
Cooling: Central Air, Electric
Fireplaces: 1
Garage: 2
Heating: Dual, Electric, Natural Gas
Roof Type: Shingle
Stories: 2.0
Year Built: 2022
Amenities
Ceiling Fan(s)
Entrance Foyer
Extra Closets
High Ceilings
In-Law Floorplan
Pantry
Walk-In Closet(s)
Kitchen Island
Feature Descriptions
Appliances: Double Oven, Electric Oven, Cooktop, Dishwasher, Disposal, Ice Maker, Microwave, Refrigerator
Association Amenities: Underground Utilities
Days on Site: 8
Exterior: Brick, Stone
Fencing: Back Yard
Fireplace: Gas
Flooring: Carpet, Laminate, Tile
HOA Fee: 30/ Monthly
Laundry: Electric Dryer Hookup, Washer Hookup
Parcel#: 063033L B 00700 00001033
Parking: Garage Door Opener, Garage Faces Side, Concrete, Driveway
Parking Notes: Garage Door Opener, Garage Faces Side, Concrete, Driv
Patio/Porch: Deck, Covered, Patio
Pets Allowed: No
Sewer: Public Sewer
Utilities: Electricity Available, Natural Gas Available, Water Available
Water: Public
Room Sizes
Bedroom 1: 13x18
Bedroom 2: 12x12
Bedroom 3: 12x12
Bedroom 4: 12x12
Recreation Room: 21x15
Dining Room: 12x13
Kitchen: 13x20
Living Room: 12x23
Other Room: 6x8
Local Schools
High School: Kirkwood High
Middle School: Kirkwood Middle
Elementary School: Oakland Elementary
Listed By / Shown By
Listed By
Agency Name: 4 Rent Properties
Agency Phone: 9312466708
Shown By
Agency Title: ExCEL Real Estate & Development Co.
Agency Phone: 615-256-6566

1117 Archibald Dr | MLS# 3623449
This property located at 1117 Archibald Dr , Clarksville, TN 37040 is currently listed for rent with an asking price of $3,000 / Monthly. Search Clarksville real estate on www.excelredtn.com today.