
BEDS3
BATHS2 full 1 partial
SQUARE FEET1,627
MLS#3298087
STATUSActive
PROPERTY TYPEResidential - Single Family
SUBDIVISIONCardinal Creek
Property Description
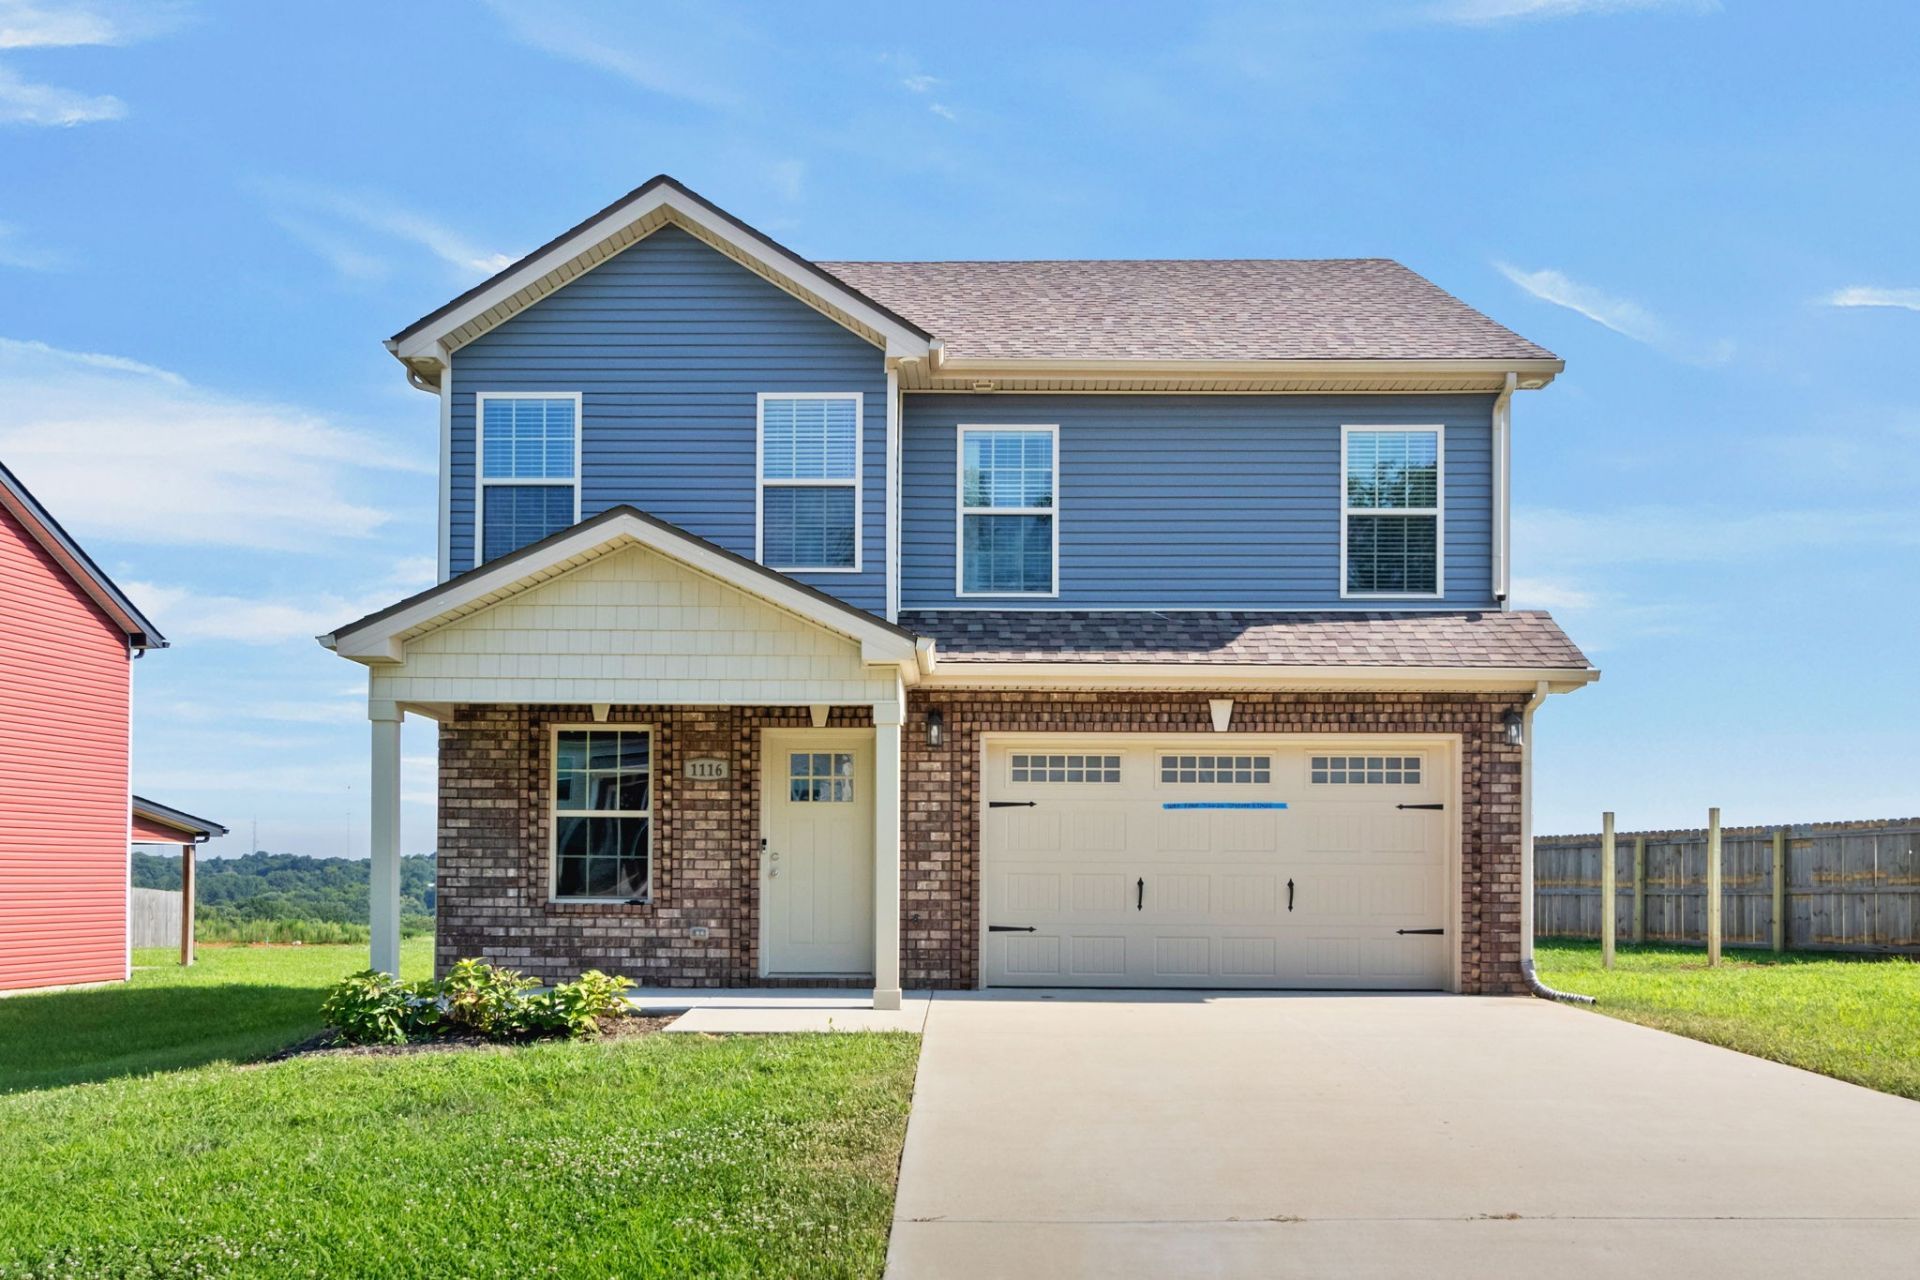
FRESH LOOK. MOVE-IN READY. PRICED TO IMPRESS. PLUS $15,000 - SELLER CONCESSION * Where the value of an established neighborhood meets the feel of a refreshed home. Professionally updated with fresh interior paint, and a deep professional cleaning, this home is truly move-in ready and waiting for its next owner. Step inside to an inviting open-concept floor plan designed for today's lifestyle, where the spacious living room flows seamlessly into the kitchen-perfect for entertaining, family gatherings, or everyday living.The oversized primary suite offers a private retreat with plenty of room to unwind, complete with a large custom tile shower and generous space you'll appreciate every day. Spacious guest bedrooms provide comfort for family, guests, or a home office, while the walk-in laundry room adds convenience and extra storage.Outside, enjoy a fully fenced backyard with room for kids, pets, gardening, or weekend cookouts.
Property Features
Property Type: Residential - Single Family
Basement: None
Cooling: Ceiling Fan(s), Central Air, Electric
Garage: 2 car attached
Heating: Central, Electric
Home Style: Contemporary
Lot Size: 0.33 Acres
Roof Type: Shingle
Stories: 2.0
Taxes: $2,329
Year Built: 2022
Amenities
Ceiling Fan(s)
Open Floorplan
Pantry
Walk-In Closet(s)
Feature Descriptions
Appliances: Electric Oven, Cooktop, Electric Range, Dishwasher, Disposal, Microwave, Refrigerator, Stainless Steel Appliance(s)
Association Amenities: Sidewalks, Underground Utilities
Days on Site: 9
Exterior: Brick, Vinyl Siding
Fencing: Back Yard
Flooring: Carpet, Luxury Vinyl, Tile
HOA Fee: 37/ Monthly
Laundry: Electric Dryer Hookup, Washer Hookup
Lot: Level
Parcel#: 063018N G 00900 00002018N
Parking: Garage Door Opener, Garage Faces Front
Parking Notes: Garage Door Opener, Garage Faces Front
Patio/Porch: Patio, Covered, Porch
Sewer: Public Sewer
Topography: Level
Utilities: Electricity Available, Water Available
Water: Public
Room Sizes
Bedroom 1: 18x15
Bedroom 2: 12x11
Bedroom 3: 12x11
Kitchen: 12x12
Living Room: 23x13
Other Room: 8x8
Local Schools
High School: Northeast High School
Middle School: Northeast Middle
Elementary School: West Creek Elementary School
Listed By / Shown By
Listed By
Agency Name: Futurearth Real Estate
Agency Phone: 9316005615
Shown By
Agency Title: ExCEL Real Estate & Development Co.
Agency Phone: 615-256-6566

Estimate Your Payment
Estimated Payment
$ 974.17 per month $689.70 Principal & Interest $194.08 Property Tax $90.39 Homeowner's Insurance
1116 Cardinal Creek Dr | MLS# 3298087
This single family home located at 1116 Cardinal Creek Dr, Clarksville, TN 37040 is currently listed for sale with an asking price of $309,900. This property was built in 2022 and has 3 bedrooms and 2 full and 1 partial baths with 1627 sq. ft. Cardinal Creek Dr is located in the Cardinal Creek subdivision. Search Cardinal Creek real estate on www.excelredtn.com today.