
BEDS4
BATHS2 full
SQUARE FEET1,826
MLS#3312107
STATUSUnder Contract - Showing
PROPERTY TYPEResidential - Single Family
Property Description
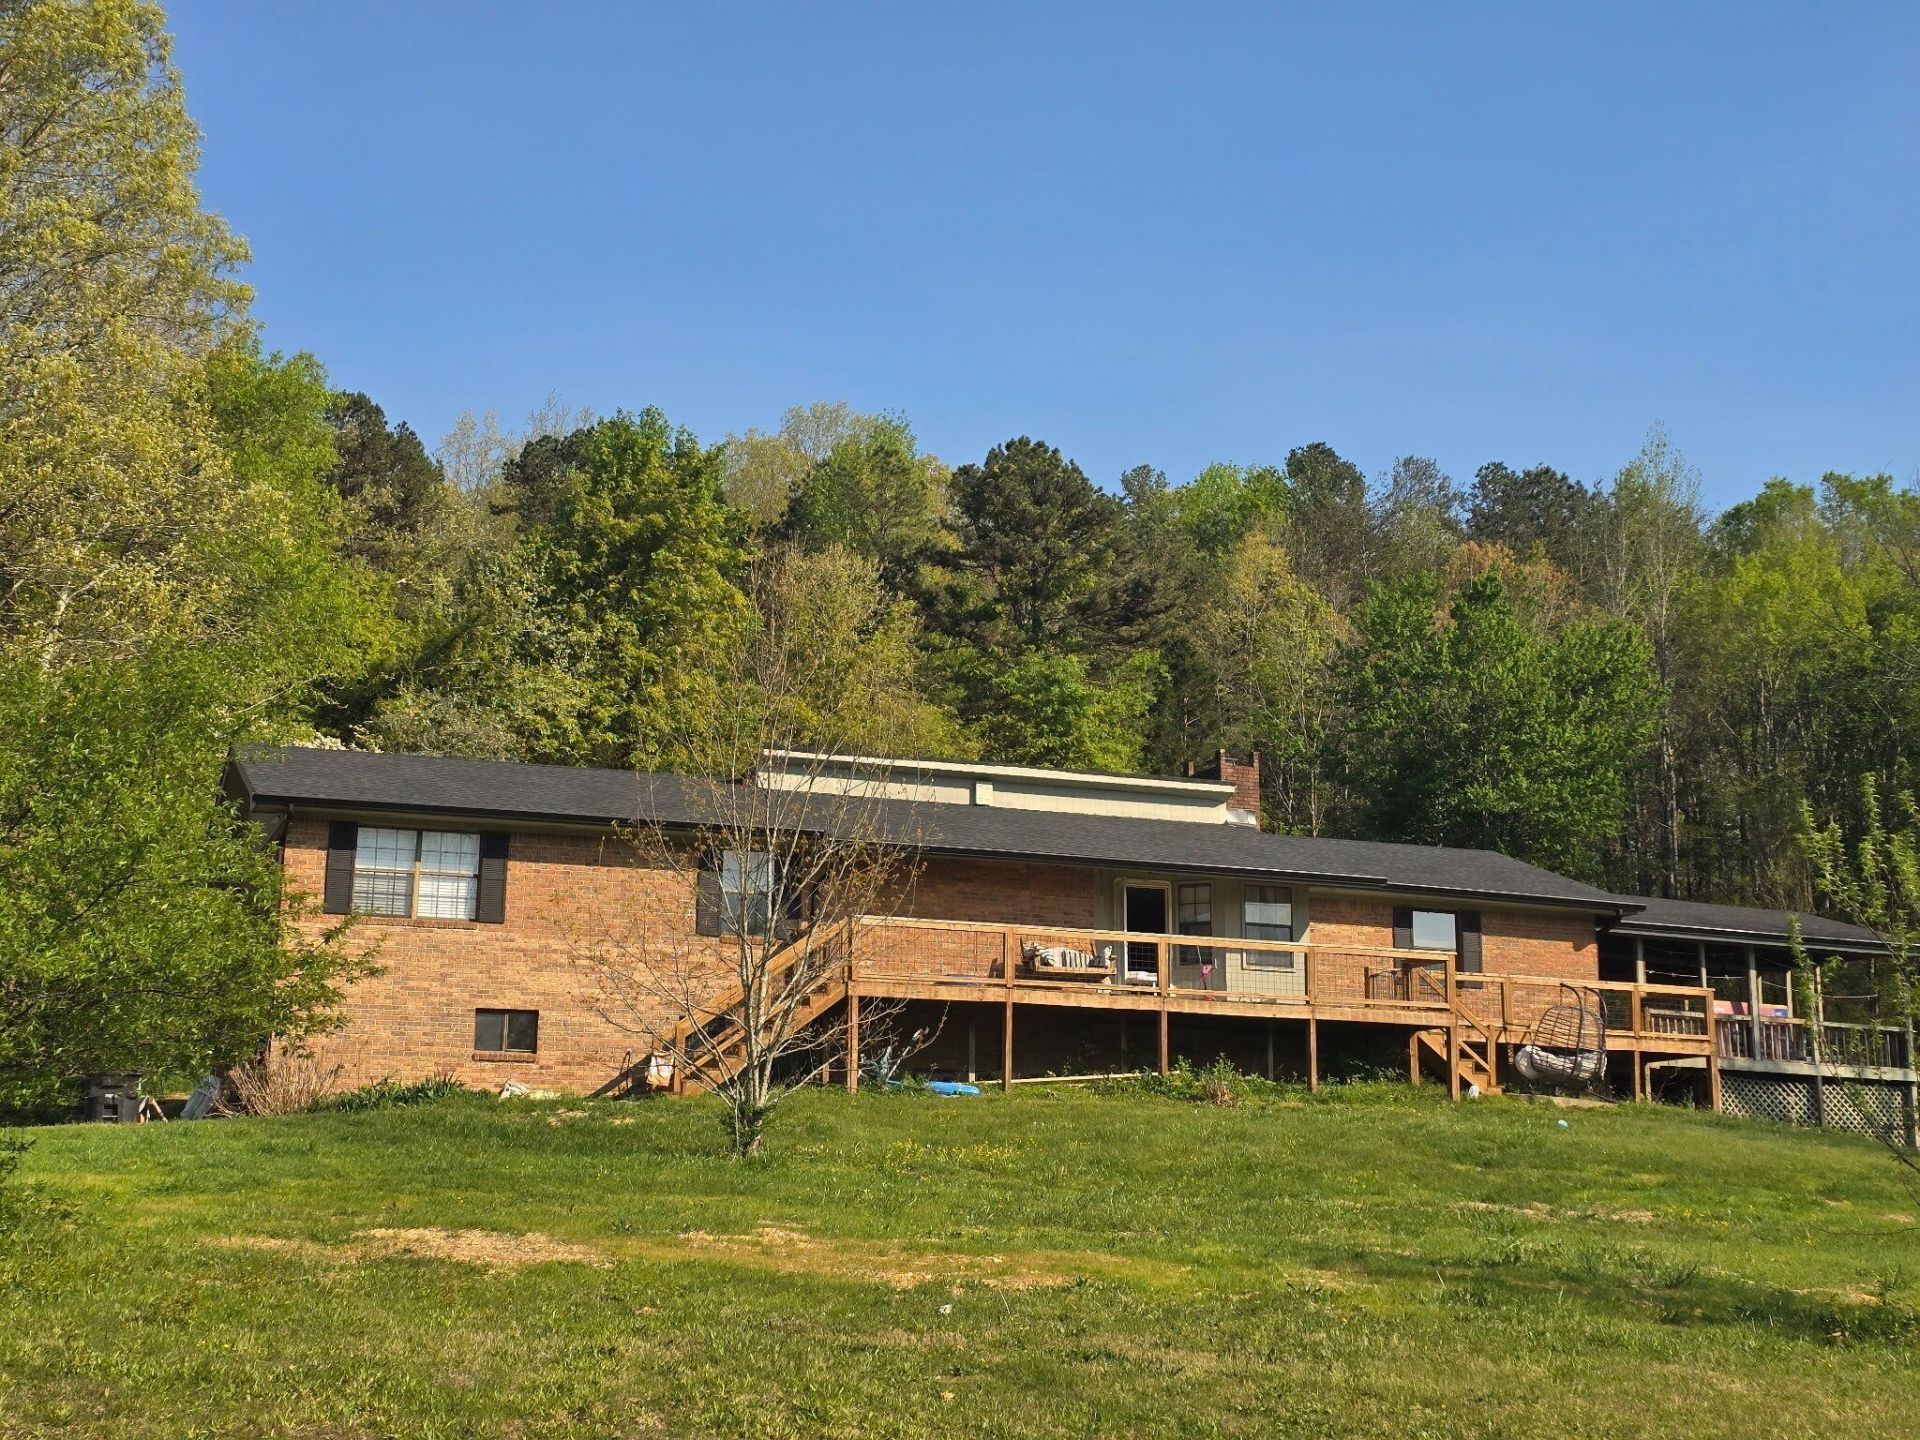
This Birchwood home sits on 3.8 acres, partially wooded, with a barn on the property and a large covered deck on the side of the home. The setting is quiet and private, and the lot gives you room to spread out. Step inside and the living room is the first thing that makes an impression -- it is a genuinely large space with hardwood style flooring and a brick wood burning fireplace anchoring one wall. The kitchen is just as generous, with white cabinetry, granite countertops, an island, pendant and recessed lighting, and French doors that open out to the covered deck. The dining area sits just off the kitchen with its own dedicated space, making the whole back section of the main level feel connected and functional. All three bedrooms are grouped together on one side of the home. The primary bedroom is a comfortable size with an en suite bathroom and a closet. The two additional bedrooms have LVP flooring and good natural light. Both full bathrooms have updated vanities. The basement adds extra flexibility with a bedroom, a half bath, and storage space -- a good option for guests, a home office, or just keeping the main level uncluttered. Between the acreage, the barn, the large covered deck, and a layout that gives everyone their own space, this one offers a lot of room to live both inside and out.
Property Features
Property Type: Residential - Single Family
Basement: Yes
Basement: Partially Finished
Cooling: Central Air, Electric
Fireplaces: 1
Heating: Central
Lot Size: 3.80 Acres
Roof Type: Other
Stories: 3.0
Taxes: $1,345
Year Built: 1979
Amenities
Ceiling Fan(s)
Open Floorplan
Walk-In Closet(s)
Feature Descriptions
Appliances: Refrigerator, Microwave, Electric Range, Dishwasher
Exterior: Other, Brick
Fireplace: Living Room, Wood Burning
Laundry: Electric Dryer Hookup, Washer Hookup
Lot: Level, Wooded
Parcel#: 060 049
Parking: Detached, Attached
Parking Notes: Detached, Attached
Patio/Porch: Porch
Security: Smoke Detector(s)
Sewer: Septic Tank
Topography: Level, Wooded
Utilities: Electricity Available, Water Available
Water: Public
Local Schools
High School: Central High School
Middle School: Hunter Middle School
Elementary School: Snow Hill Elementary School
Listed By / Shown By
Listed By
Agency Name: Epique Realty
Agency Phone: 8888933537
Shown By
Agency Title: ExCEL Real Estate & Development Co.
Agency Phone: 615-256-6566

Estimate Your Payment
Estimated Payment
$ 1,056.05 per month $834.59 Principal & Interest $112.08 Property Tax $109.38 Homeowner's Insurance
11124 Dolly Pond Road | MLS# 3312107
This single family home located at 11124 Dolly Pond Road , Birchwood, TN 37308 is currently listed for sale with an asking price of $375,000. This property was built in 1979 and has 4 bedrooms and 2 full baths with 1826 sq. ft. Search Birchwood real estate on www.excelredtn.com today.