
BEDS4
BATHS3 full
SQUARE FEET1,928
MLS#3304714
STATUS(Bank Owned) - Active
PROPERTY TYPEResidential - Single Family
SUBDIVISIONGlenellen Landing
Property Description
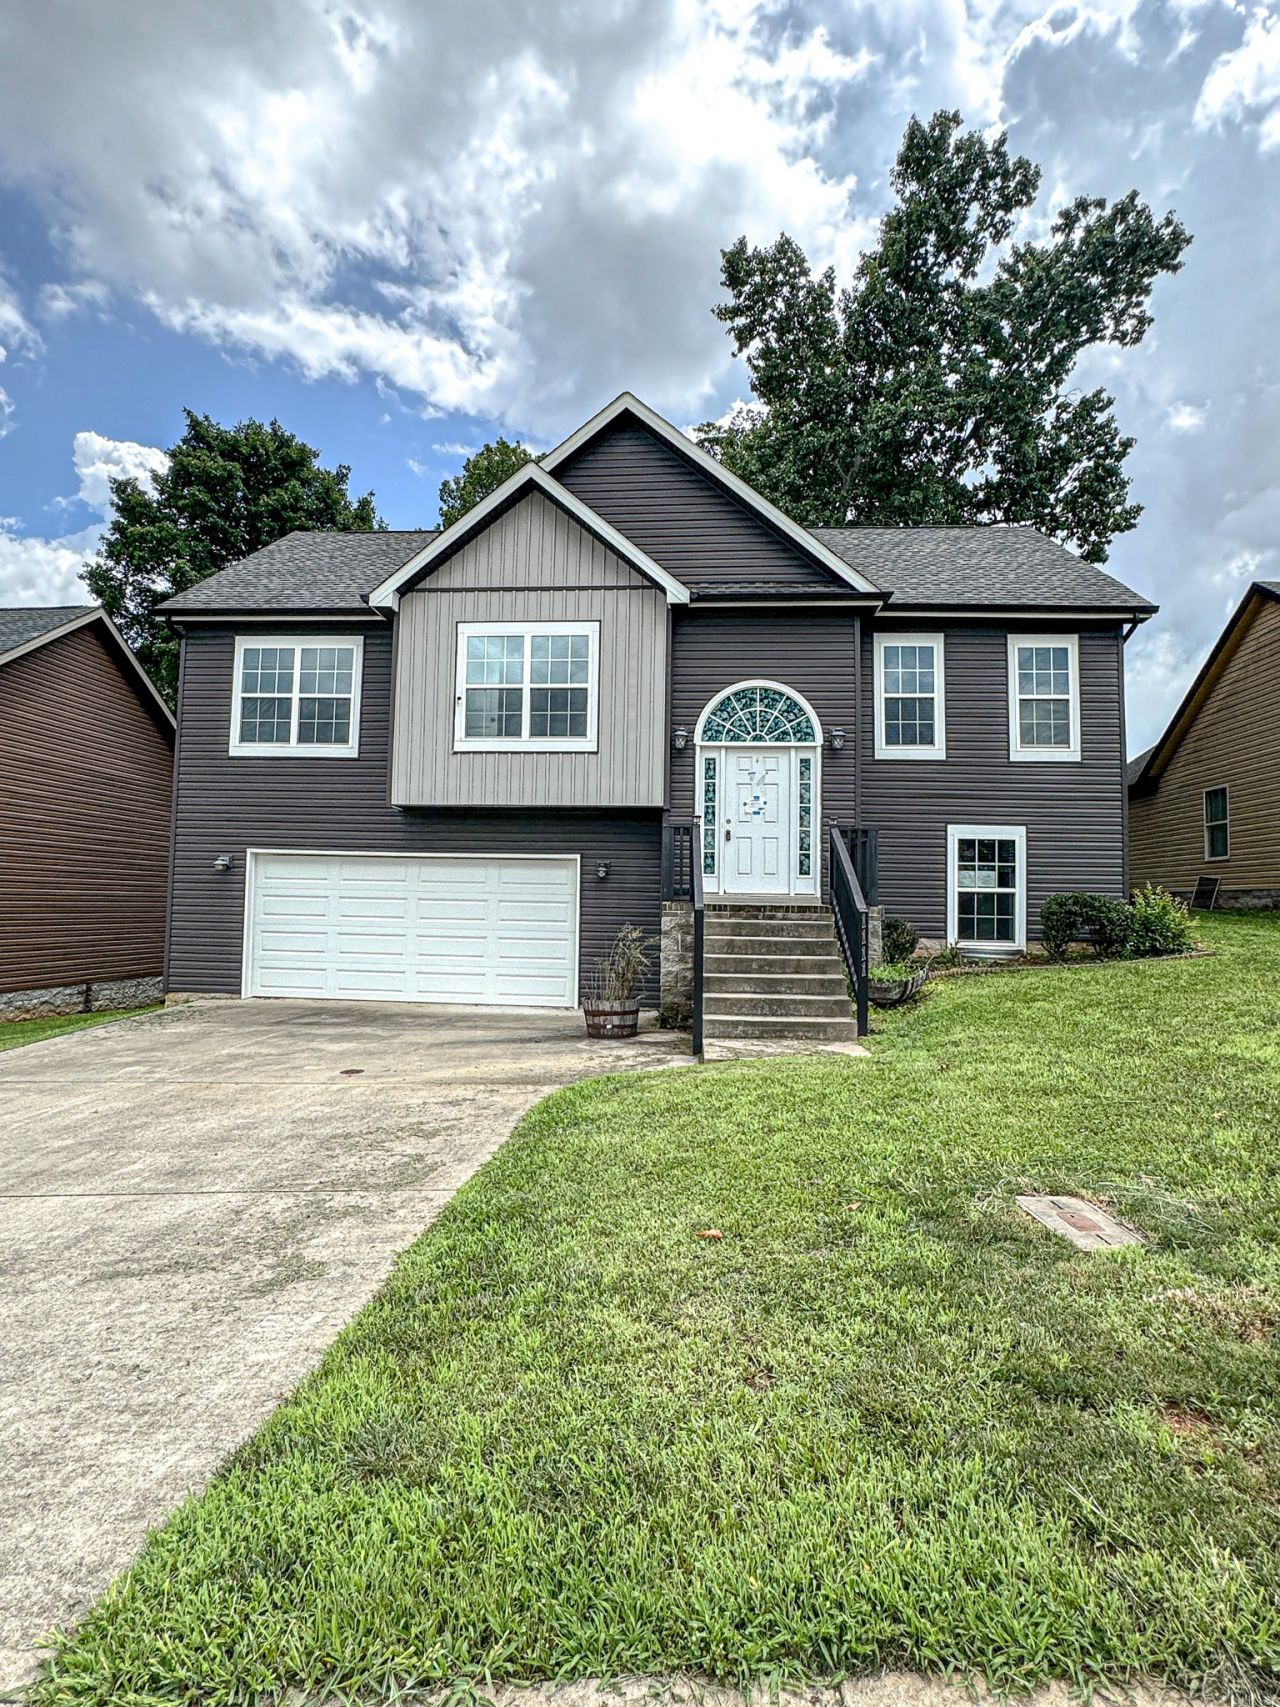
Roomy split foyer home with four bedrooms, three full baths, two car garage (23x28) and privacy fenced back yard with many trees. The main level features an eat in kitchen, living room with gas-log fireplace and vaulted ceiling. Off the kitchen is the entrance to the covered deck. Also on the main level is the primary bedroom and bath, plus two other bedrooms, one full bath and laundry area. The basement level features a large recreation room, full bath and one bedroom. The neighborhood has sidewalks.
Property Features
Property Type: Residential - Single Family
Basement: Yes
Basement: Partially Finished
Cooling: Central Air
Fireplaces: 1
Garage: 2 car attached
Heating: Central
Home Style: Raised Ranch
Lot Size: 0.21 Acres
Roof Type: Shingle
Stories: 2.0
Taxes: $2,502
Year Built: 2017
Amenities
Ceiling Fan(s)
Entrance Foyer
Walk-In Closet(s)
Feature Descriptions
Appliances: Oven, Range, Dishwasher, Dryer, Microwave, Washer
Days on Site: 6
Exterior: Frame, Vinyl Siding
Fencing: Privacy
Fireplace: Gas
Flooring: Laminate, Tile
Parcel#: 063032I B 07900 00002031E
Parking: Garage Door Opener, Garage Faces Front
Parking Notes: Garage Door Opener, Garage Faces Front
Patio/Porch: Deck, Covered
Sewer: Public Sewer
Utilities: Water Available
Water: Public
Room Sizes
Bedroom 1: 16x12
Bedroom 2: 10x11
Bedroom 3: 12x11
Bedroom 4: 12x11
Recreation Room: 20x14
Kitchen: 19x10
Living Room: 19x14
Local Schools
High School: Northeast High School
Middle School: Northeast Middle
Elementary School: Glenellen Elementary
Listed By / Shown By
Listed By
Agency Name: Vision Realty
Agency Phone: 9316452220
Shown By
Agency Title: ExCEL Real Estate & Development Co.
Agency Phone: 615-256-6566

Estimate Your Payment
Estimated Payment
$ 964.93 per month $668.78 Principal & Interest $208.50 Property Tax $87.65 Homeowner's Insurance
1111 Fuji Ln | MLS# 3304714
This single family home located at 1111 Fuji Ln , Clarksville, TN 37040 is currently listed for sale with an asking price of $300,500. This property was built in 2017 and has 4 bedrooms and 3 full baths with 1928 sq. ft. Fuji Ln is located in the Glenellen Landing subdivision. Search Glenellen Landing real estate on www.excelredtn.com today.