
BEDS4
BATHS3 full
SQUARE FEET3,764
MLS#3256146
STATUSActive
PROPERTY TYPEResidential - Single Family
SUBDIVISIONSomerset Downs
Property Description
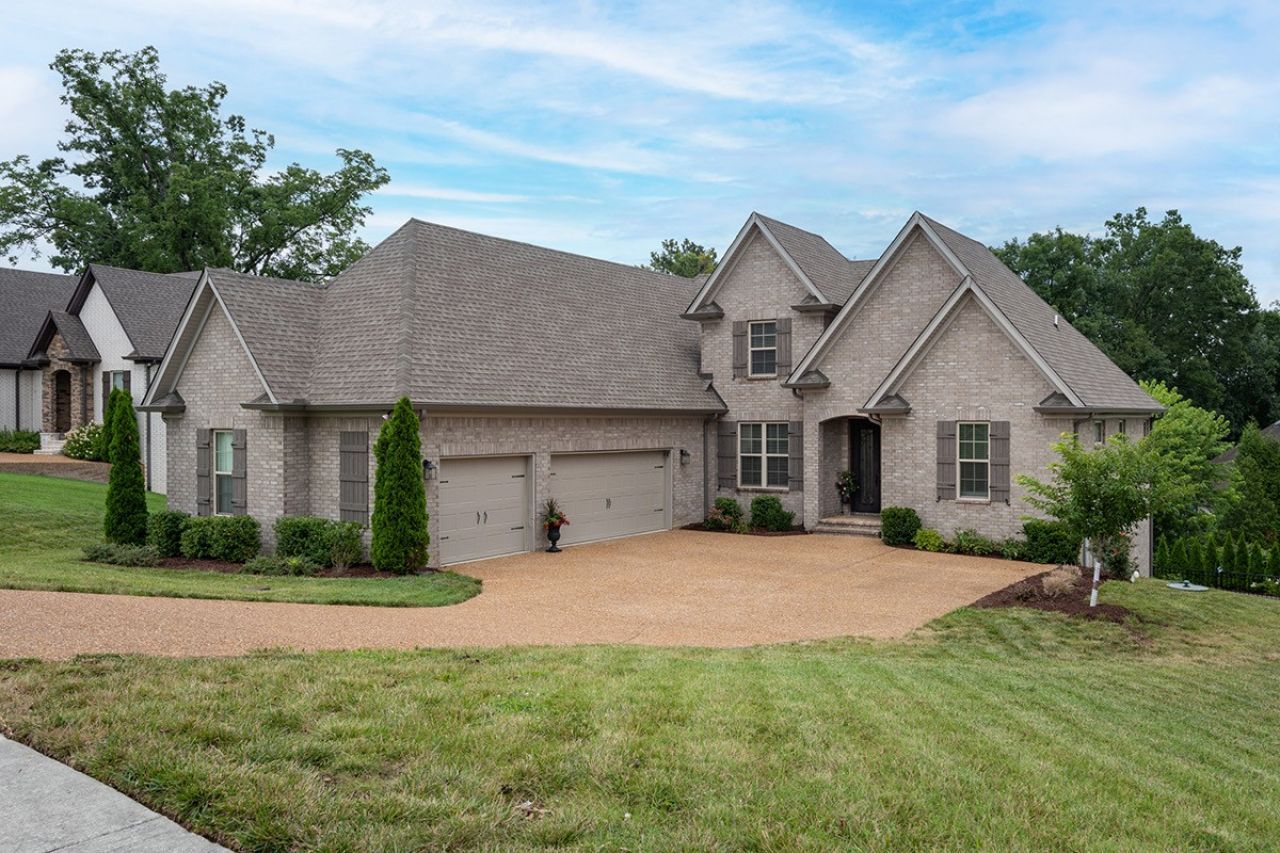
Welcome home to Somerset Downs. Set on 0.38 acres, this all-brick 2022 home offers 4 bedrooms, 3 baths, and 3,764 sq ft (professionally measured) in an open floor plan with two bedrooms down and two up. The main-level primary suite features an oversized closet and tiled bath. The kitchen anchors it all with quartz counters, a center island, custom cabinetry, under-cabinet lighting, tile backsplash, and stainless double ovens and cooktop. A bonus room over the three-car garage adds flex space, alongside two storage rooms and a custom-cabinet laundry. Owner updates: multi-tiered composite deck (2022); finished covered space beneath with tongue-and-groove ceiling, wood paneling, custom lighting, and hot tub connection (2022); custom blinds (2022); added hardwoods in primary and upstairs hallway (2022); partial crawl space finished into a basement-level rec room (2023); custom iron front door by Iron Lion of Nashville (2023); stamped-inset concrete walkway (2025); bidet-ready outlet in primary bath (2026).
Property Features
Property Type: Residential - Single Family
Basement: Yes
Basement: Finished
Cooling: Central Air, Electric
Fireplaces: 2
Garage: 3
Heating: Central, Heat Pump
Home Style: Traditional
Lot Size: 0.38 Acres
Roof Type: Shingle
Stories: 3.0
Taxes: $2,805
Year Built: 2021
Amenities
Ceiling Fan(s)
Entrance Foyer
Extra Closets
High Ceilings
Open Floorplan
Pantry
Walk-In Closet(s)
High Speed Internet
Kitchen Island
Feature Descriptions
Appliances: Built-In Electric Oven, Double Oven, Cooktop, Dishwasher, Disposal, Microwave, Refrigerator
Association Amenities: Playground, Sidewalks, Underground Utilities
Days on Site: 28
Exterior: Brick, Vinyl Siding
Fencing: Back Yard
Fireplace: Electric, Family Room, Gas, Recreation Room
Flooring: Carpet, Wood, Luxury Vinyl, Tile
HOA Fee: 525/ Annually
Laundry: Electric Dryer Hookup, Washer Hookup
Parcel#: 123G E 02300 000
Parking: Garage Door Opener, Garage Faces Side, Aggregate
Parking Notes: Garage Door Opener, Garage Faces Side, Aggregate
Patio/Porch: Deck, Covered, Porch
Sewer: Public Sewer
Utilities: Electricity Available, Water Available
Water: Public
Room Sizes
Bedroom 1: 13x16
Bedroom 2: 11x12
Bedroom 3: 12x11
Bedroom 4: 11x12
Recreation Room: 29x16
Dining Room: 13x10
Kitchen: 27x12
Living Room: 21x17
Local Schools
High School: Beech Sr High School
Middle School: T. W. Hunter Middle School
Elementary School: Beech Elementary
Listed By / Shown By
Listed By
Agency Name: Big Bear Realty, LLC
Agency Phone: 6158815944
Shown By
Agency Title: ExCEL Real Estate & Development Co.
Agency Phone: 615-256-6566

Estimate Your Payment
Estimated Payment
$ 2,745.95 per month $2,221.12 Principal & Interest $233.75 Property Tax $291.08 Homeowner's Insurance
1110 Luxborough Dr | MLS# 3256146
This single family home located at 1110 Luxborough Dr, Hendersonville, TN 37075 is currently listed for sale with an asking price of $998,000. This property was built in 2021 and has 4 bedrooms and 3 full baths with 3764 sq. ft. Luxborough Dr is located in the Somerset Downs subdivision. Search Somerset Downs real estate on www.excelredtn.com today.