
BEDS3
BATHS2 full
SQUARE FEET1,356
MLS#3545057
STATUSActive
PROPERTY TYPEResidential - Single Family
SUBDIVISIONTinnell Valley 1
Property Description
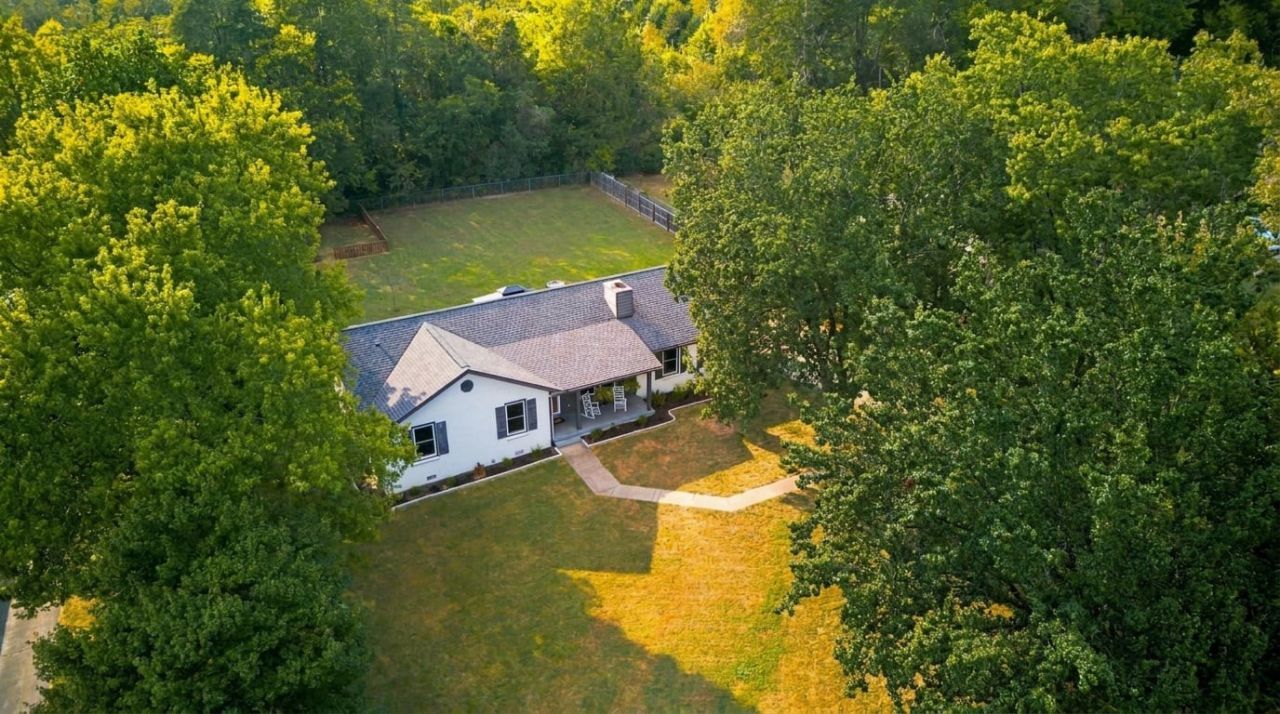
Enjoy the space and privacy that's getting harder to find in Mount Juliet. This updated 3-bedroom, 2-bath, one-level ranch, located on a quiet cul-de-sac, sits on a spacious .71-acre lot with mature trees, a fenced backyard, no HOA, and no homes directly behind.Inside, the home offers an open kitchen and dining area flowing into the living room, refreshed kitchen cabinetry with brass hardware, upgraded Samsung appliances, and updated bathrooms. The primary suite features double vanities and two walk-in closets. Recent improvements include Pella low-E windows, newer exterior and insulated garage doors, low-E French doors with built-in blinds, blown-in attic insulation, a newer roof (approx 2 years old), keyless entry, water softener, and reverse osmosis system. Step outside to a pergola-covered back porch overlooking the large backyard with room to garden, entertain, play, or simply enjoy the extra space. An existing fenced garden/chicken area and coop add flexibility for buyers looking for a little more than a typical subdivision lot.Additional features include a large two-car garage, concrete driveway, garage laundry area, and RV/camper hookup with a 30-amp connection that can be converted to 50 amp.All of this in a quiet Mount Juliet setting with convenient access to Nashville International Airport, Providence, I-40, I-840, shopping, dining, lakes, and Nashville.This lovely property is only available due to work relocation!Storage building in back yard does NOT convey. Some images edited to show back yard without storage building.
Property Features
Property Type: Residential - Single Family
Basement: Crawl Space
Cooling: Central Air
Fireplaces: 1
Garage: 2
Heating: Central
Lot Size: 0.71 Acres
Stories: 1.0
Taxes: $1,311
Year Built: 1990
Amenities
High Speed Internet
Feature Descriptions
Appliances: Electric Range, Dishwasher, ENERGY STAR Qualified Appliances, Microwave, Refrigerator
Days on Site: 4
Exterior: Brick
Fencing: Back Yard
Flooring: Wood, Luxury Vinyl
Laundry: Electric Dryer Hookup, Washer Hookup
Lot: Level
Lot Dimensions: 125X249
Parcel#: 099N A 01600 000
Parking: Garage Faces Side
Parking Notes: Garage Faces Side
Patio/Porch: Patio, Porch
Sewer: Septic Tank
Topography: Level
Utilities: Water Available
Water: Public
Room Sizes
Bedroom 1: 16x12
Bedroom 2: 13x12
Bedroom 3: 12x12
Kitchen: 21x12
Living Room: 17x16
Local Schools
High School: Wilson Central High School
Middle School: Gladeville Middle School
Elementary School: Gladeville Elementary
Listed By / Shown By
Listed By
Agency Name: Anew Real Estate Consultants
Agency Phone: 6158097115
Shown By
Agency Title: ExCEL Real Estate & Development Co.
Agency Phone: 615-256-6566

Estimate Your Payment
Estimated Payment
$ 1,279.76 per month $1,034.89 Principal & Interest $109.25 Property Tax $135.63 Homeowner's Insurance
1110 Kathryn Rd | MLS# 3545057
This single family home located at 1110 Kathryn Rd, Mount Juliet, TN 37122 is currently listed for sale with an asking price of $465,000. This property was built in 1990 and has 3 bedrooms and 2 full baths with 1356 sq. ft. Kathryn Rd is located in the Tinnell Valley 1 subdivision. Search Tinnell Valley 1 real estate on www.excelredtn.com today.