
BEDS4
BATHS3 full 1 partial
SQUARE FEET3,046
MLS#3592683
STATUSActive
PROPERTY TYPEResidential - Single Family
SUBDIVISIONWynfield Ph2
Property Description
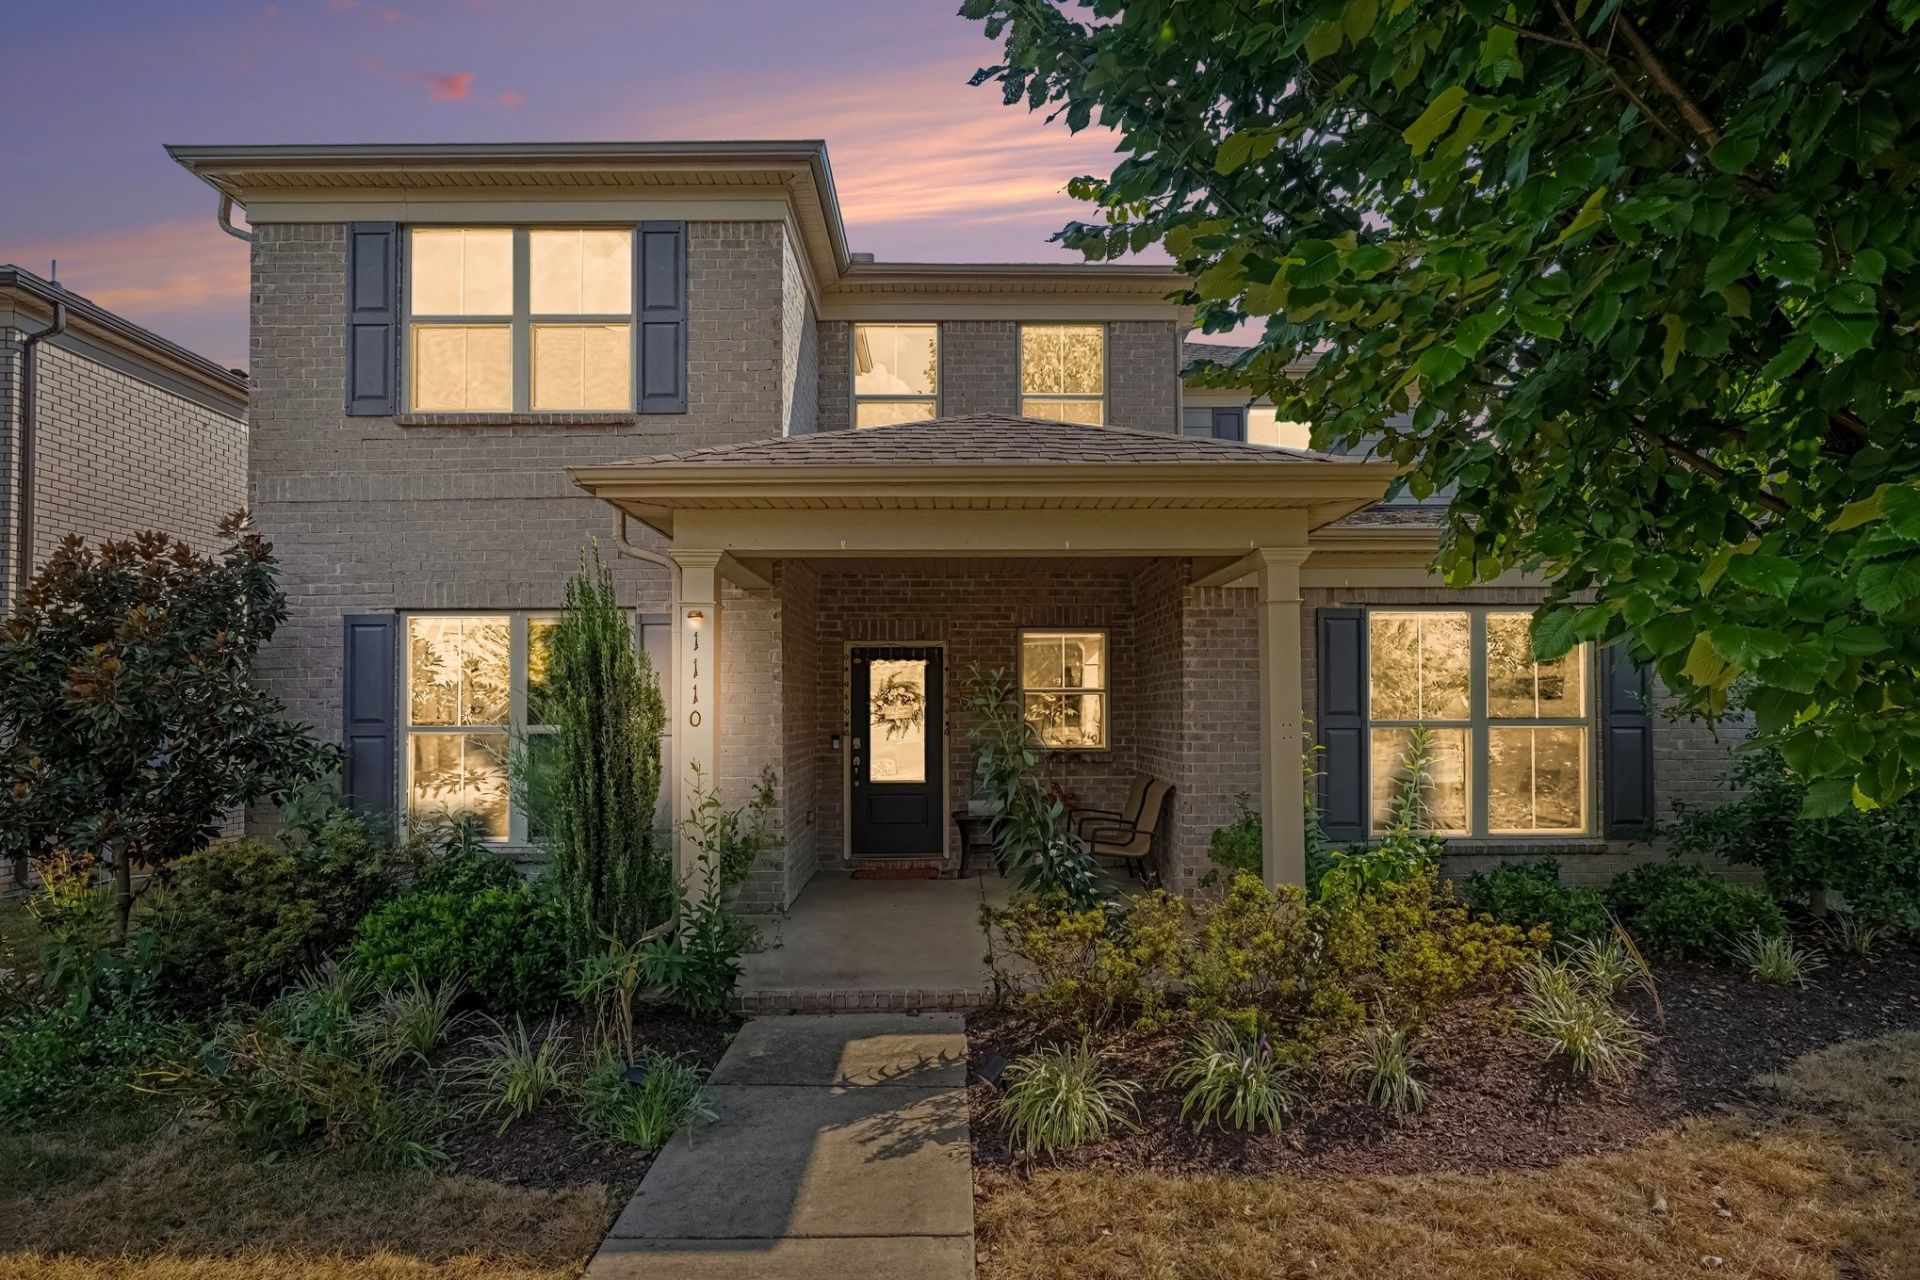
Welcome to 1110 Carlisle Pl in the desirable Wynfield community of Mount Juliet! This beautifully appointed 4-bedroom, 3.5-bath home offers over 3,000 sq. ft. of thoughtfully designed living space. The main-level primary suite features dual vanities, a separate tub and shower, and a spacious walk-in closet. The gourmet kitchen offers extended cabinetry, built-ins, generous storage, and beautiful trim work, while a dedicated office, planning center, coffee bar, and upstairs bonus room provide flexible spaces for work and everyday living. Enjoy upgraded lighting, custom motorized blinds, a water softener, and additional upstairs storage. Step outside to a covered patio and fenced backyard-**with landscaping and sprinkler system maintenance handled by the HOA for convenient, low-maintenance living**. The rear-entry 2-car garage includes a storm shelter for added peace of mind. Wynfield residents also enjoy community amenities including a pool, playground, and walking trails. Conveniently located near shopping, dining, schools, and I-40, this move-in-ready Mount Juliet home offers an excellent combination of space, comfort, convenience, and low-maintenance living!
Property Features
Property Type: Residential - Single Family
Basement: None
Cooling: Electric
Garage: 2 car attached
Heating: Natural Gas
Lot Size: 0.17 Acres
Stories: 2.0
Taxes: $2,442
Year Built: 2020
Feature Descriptions
Appliances: Gas Range, Dishwasher, Disposal, Microwave, Refrigerator
Association Amenities: Pool, Underground Utilities, Trail(s)
Days on Site: 44
Exterior: Brick
Flooring: Carpet, Laminate
HOA Fee: 130/ Monthly
Parcel#: 096J G 07100 000
Parking: Garage Faces Rear
Parking Notes: Garage Faces Rear
Sewer: Public Sewer
Utilities: Electricity Available, Natural Gas Available, Water Available
Water: Public
Local Schools
High School: Wilson Central High School
Middle School: Gladeville Middle School
Elementary School: Central Pike Elementary
Listed By / Shown By
Listed By
Agency Name: Benchmark Realty, LLC
Agency Phone: 6155103006
Shown By
Agency Title: ExCEL Real Estate & Development Co.
Agency Phone: 615-256-6566

Estimate Your Payment
Estimated Payment
$ 1,864.62 per month $1,468.65 Principal & Interest $203.50 Property Tax $192.47 Homeowner's Insurance
1110 Carlisle Pl | MLS# 3592683
This single family home located at 1110 Carlisle Pl, Mount Juliet, TN 37122 is currently listed for sale with an asking price of $659,900. This property was built in 2020 and has 4 bedrooms and 3 full and 1 partial baths with 3046 sq. ft. Carlisle Pl is located in the Wynfield Ph2 subdivision. Search Wynfield Ph2 real estate on www.excelredtn.com today.