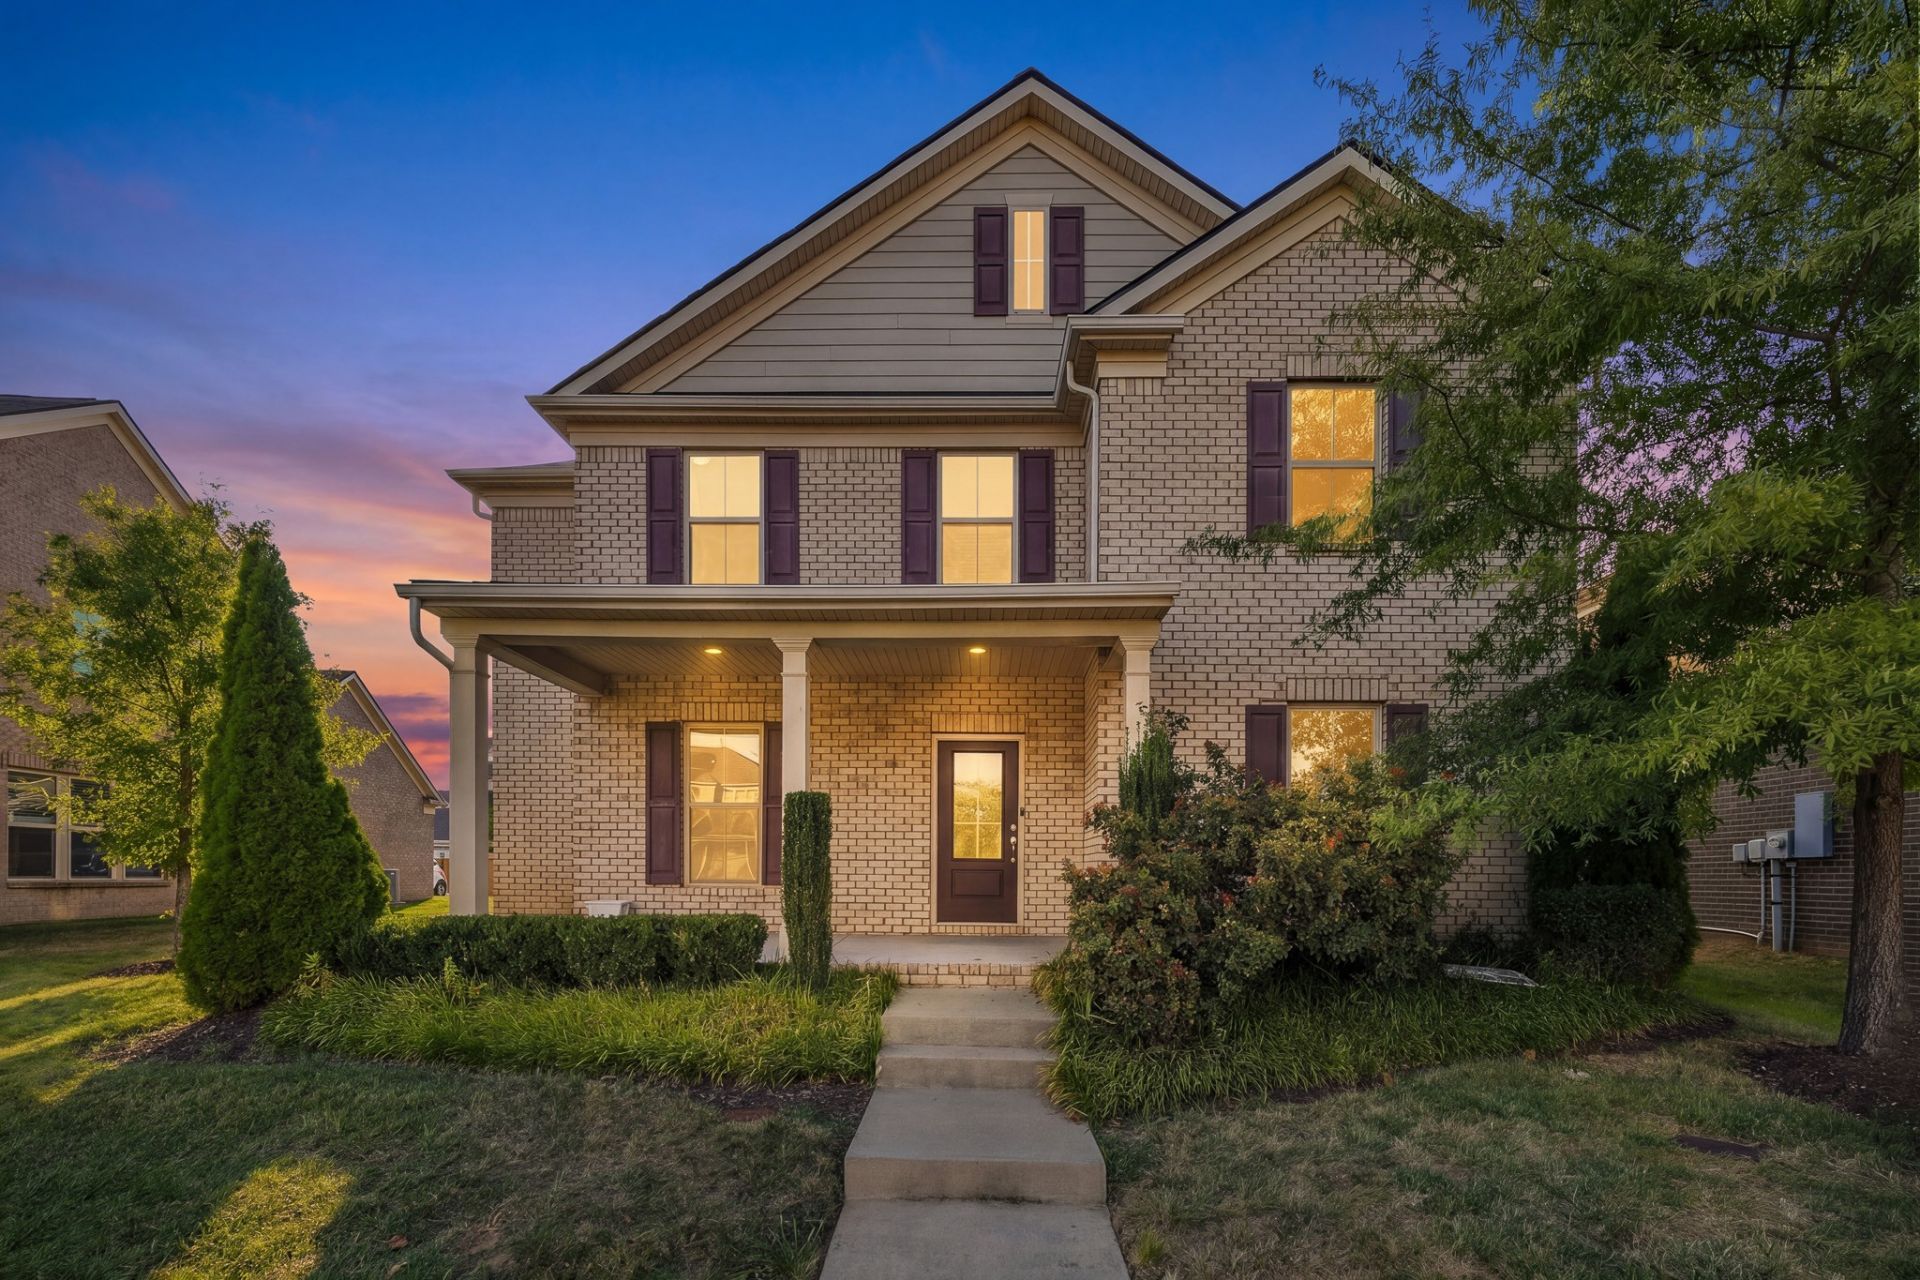

BEDS4
BATHS3 full 1 partial
SQUARE FEET3,124
MLS#3531509
STATUSActive
PROPERTY TYPEResidential - Single Family
SUBDIVISIONWynfield Ph 1 Sec 1B
Property Description
Welcome to 111 Wynfield Blvd in beautiful Mount Juliet! This spacious home features 4 bedrooms, 3.5 bathrooms, and a thoughtfully designed layout with plenty of room for everyday living and entertaining.Enjoy a fenced backyard with space for outdoor gatherings, gardening, or simply relaxing. Conveniently located near shopping, dining, and local amenities, this home offers comfort and convenience.Included appliances: Samsung washer and dryer, Samsung four-door refrigerator, built-in microwave, oven, dishwasher, and stovetop.Receive 1% toward closing costs when using the preferred lender!Motivated seller-bring your offer! Schedule your private showing today!
Property Features
Property Type: Residential - Single Family
Basement: None
Cooling: Central Air
Garage: 2 car attached
Heating: Central
Lot Size: 0.18 Acres
Roof Type: Asphalt
Stories: 2.0
Taxes: $2,420
Year Built: 2019
Amenities
Air Filter
Ceiling Fan(s)
Pantry
Walk-In Closet(s)
Kitchen Island
Feature Descriptions
Appliances: Built-In Electric Oven, Double Oven
Days on Site: 57
Exterior: Brick
Flooring: Carpet, Concrete, Luxury Vinyl
HOA Fee: 150/ Monthly
Laundry: Electric Dryer Hookup, Washer Hookup
Lot Dimensions: 51.02 X 125 IRR
Other Equipment: Air Purifier
Parcel#: 096O B 02200 000
Parking: Garage Faces Rear, Concrete
Parking Notes: Garage Faces Rear, Concrete
Patio/Porch: Patio, Covered, Porch
Security: Fire Alarm, Smoke Detector(s)
Sewer: Public Sewer
Utilities: Water Available
Water: Public
Room Sizes
Bedroom 1: 14x16
Bedroom 2: 11x12
Bedroom 3: 12x11
Bedroom 4: 11x12
Recreation Room: 17x14
Living Room: 16x18
Local Schools
High School: Wilson Central High School
Middle School: Gladeville Middle School
Elementary School: Rutland Elementary
Listed By / Shown By
Listed By
Agency Name: Hive Nashville LLC
Agency Phone: 6155798474
Shown By
Agency Title: ExCEL Real Estate & Development Co.
Agency Phone: 615-256-6566

Estimate Your Payment
Estimated Payment
$ 1,835.35 per month $1,444.39 Principal & Interest $201.67 Property Tax $189.29 Homeowner's Insurance
111 Wynfield Blvd | MLS# 3531509
This single family home located at 111 Wynfield Blvd, Mount Juliet, TN 37122 is currently listed for sale with an asking price of $649,000. This property was built in 2019 and has 4 bedrooms and 3 full and 1 partial baths with 3124 sq. ft. Wynfield Blvd is located in the Wynfield Ph 1 Sec 1B subdivision. Search Wynfield Ph 1 Sec 1B real estate on www.excelredtn.com today.