
BEDS5
BATHS3 full
SQUARE FEET2,805
MLS#3305747
STATUSActive
PROPERTY TYPEResidential - Single Family
SUBDIVISIONCatelonia
Property Description
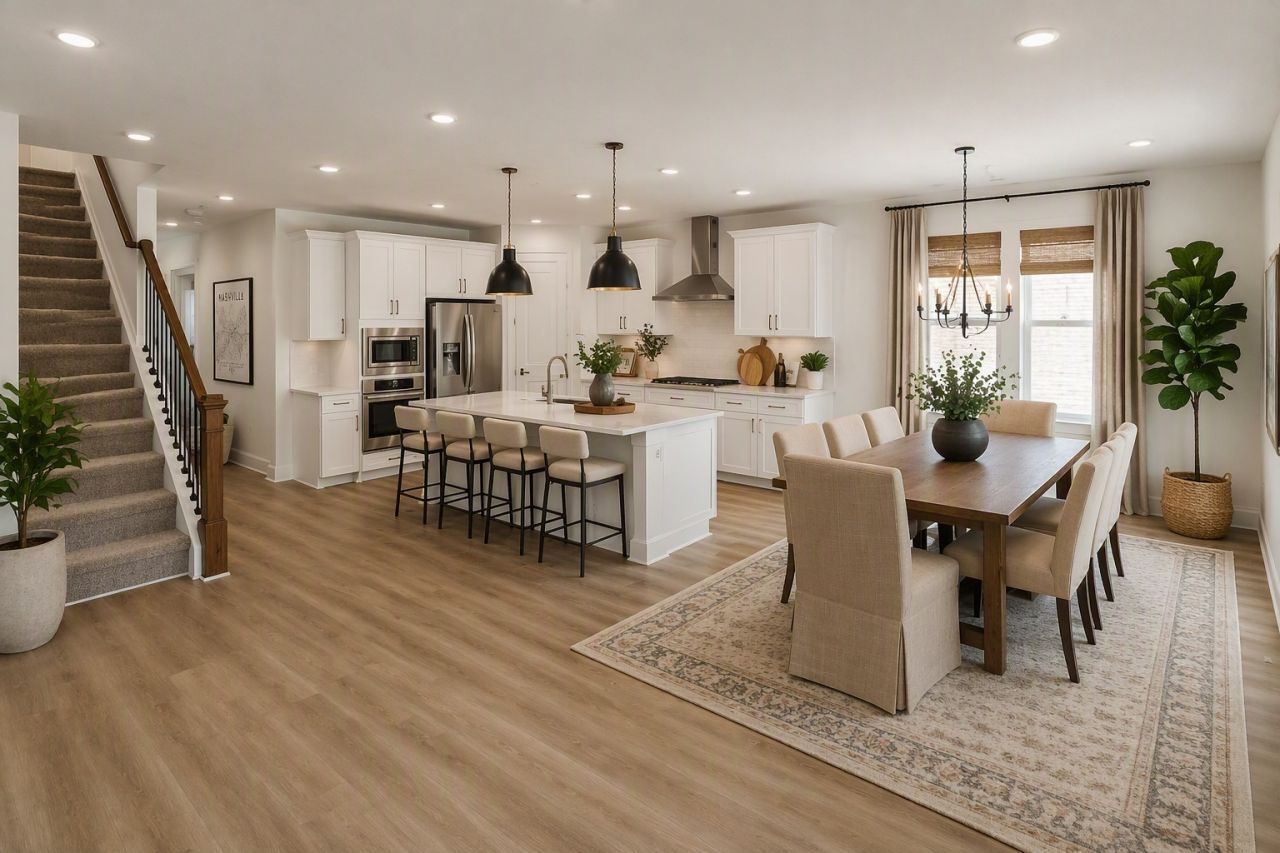
FINAL HOMES!!! THE GE Café Appliances & Blinds Included!Located in the boutique 46-home Catelonia community in Mt. Juliet, this Denali floor plan on Homesite 34 offers luxury finishes and a highly functional layout.The main level features two bedrooms, including a spacious primary suite with dual walk-in closets and a spa-style bath with soaking tub, dual vanities, and frameless rainfall shower, with 8' interior doors on main floor! A secondary bedroom with full bath on the main floor is perfect for guests or flexible living. The home also includes upgraded GE Café appliances, whole-house blinds, and designer finishes throughout.Residents enjoy resort-style amenities including a pool, fitness center, indoor/outdoor entertaining kitchen, co-working spaces, dog park, and walking trails. Conveniently located minutes from shopping, dining, and major commuter routes in the highly desirable Wilson County school district. LOT 34
Property Features
Property Type: Residential - Single Family
Basement: None
Cooling: Central Air
Garage: 2 car attached
Heating: Central
Home Style: Colonial
Lot Size: 0.23 Acres
Roof Type: Asphalt
Stories: 2.0
Taxes: $2,800
Year Built: 2026
Amenities
Entrance Foyer
Extra Closets
High Ceilings
Open Floorplan
Pantry
Walk-In Closet(s)
High Speed Internet
Kitchen Island
Feature Descriptions
Appliances: Built-In Electric Oven, Cooktop, Dishwasher, Disposal, ENERGY STAR Qualified Appliances, Ice Maker, Microwave, Refrigerator, Stainless Steel Appliance(s)
Association Amenities: Clubhouse, Dog Park, Fitness Center, Pool
Days on Site: 5
Exterior: Hardboard Siding, Brick
Flooring: Other
HOA Fee: 247/ Monthly
Laundry: Electric Dryer Hookup, Washer Hookup
Lot: Level, Wooded
Lot Dimensions: 68x150
Parking: Attached
Parking Notes: Attached
Patio/Porch: Porch, Covered, Patio
Security: Smoke Detector(s)
Sewer: Public Sewer
Topography: Level, Wooded
Utilities: Water Available, Cable Connected
Water: Public
Room Sizes
Bedroom 1: 13x14
Bedroom 2: 12x12
Bedroom 3: 13x12
Bedroom 4: 14x12
Den: 13x12
Dining Room: 11x13
Kitchen: 13x14
Living Room: 14x18
Other Room: 14x12
Other Room 2: 20x13
Local Schools
High School: Wilson Central High School
Middle School: Gladeville Middle School
Elementary School: Gladeville Elementary
Listed By / Shown By
Listed By
Agency Name: Richmond American Homes of Tennessee Inc
Agency Phone: 6293660400
Shown By
Agency Title: ExCEL Real Estate & Development Co.
Agency Phone: 615-256-6566

Estimate Your Payment
Estimated Payment
$ 1,919.85 per month $1,491.11 Principal & Interest $233.33 Property Tax $195.41 Homeowner's Insurance
111 West Casa Way | MLS# 3305747
This single family home located at 111 West Casa Way , Mount Juliet, TN 37122 is currently listed for sale with an asking price of $669,990. This property was built in 2026 and has 5 bedrooms and 3 full baths with 2805 sq. ft. West Casa Way is located in the Catelonia subdivision. Search Catelonia real estate on www.excelredtn.com today.