
BEDS2
BATHS2 full
SQUARE FEET1,342
MLS#3623851
STATUSActive
PROPERTY TYPEResidential -
SUBDIVISIONLake Providence Phm Sec1
Property Description
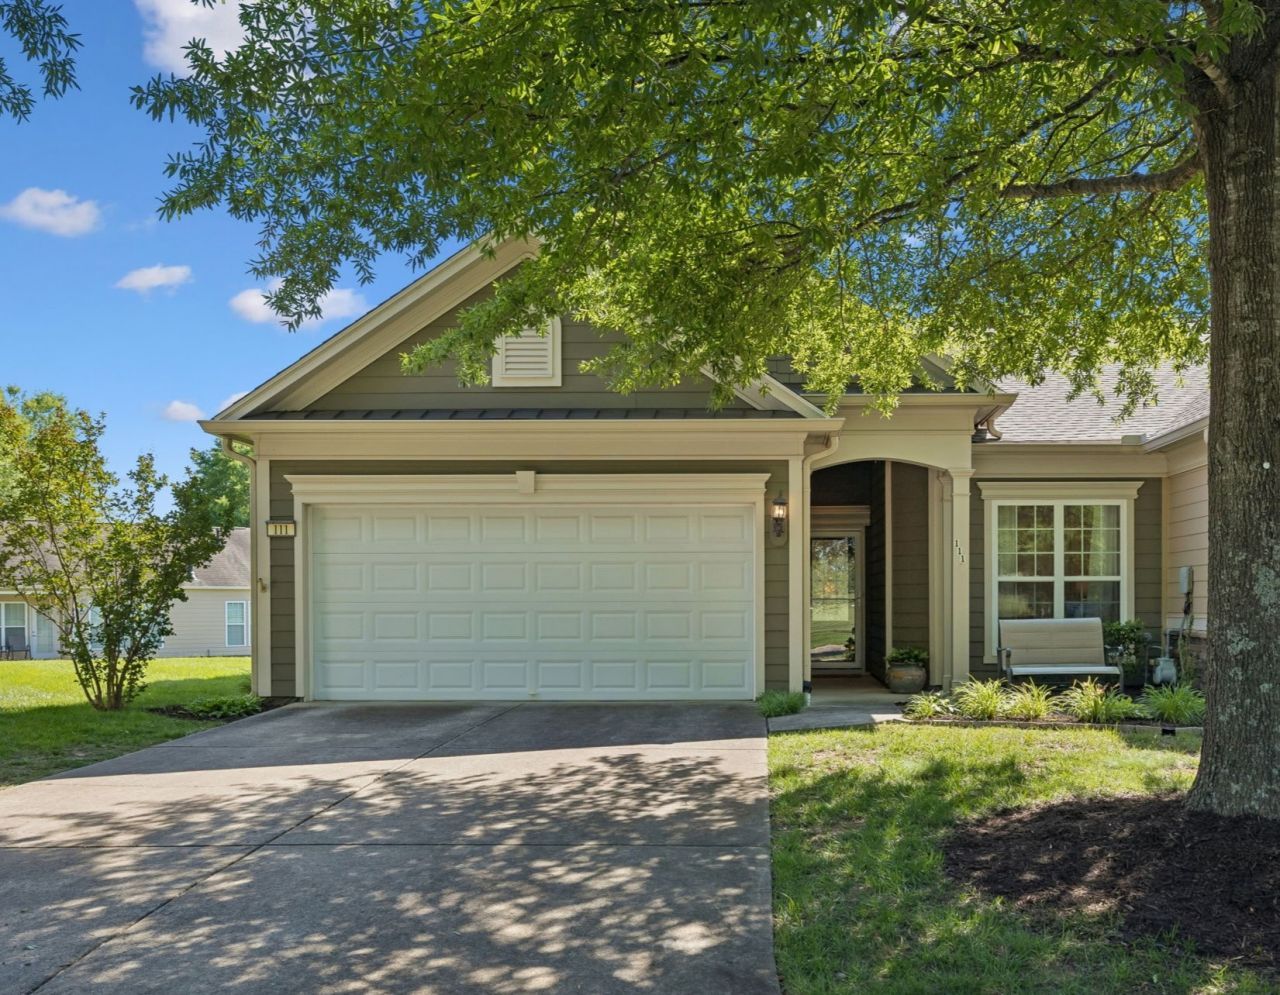
Location! Location! Amazing Lake View!!! Beautiful Lakeshore villa across from the lake in the sought-after 55+ Del Webb Lake Providence. Super great location to walk to everything: Outdoor/Indoor Pools, Pickleball courts, 24,000 sf Clubhouse, Fitness Center, paved Walking Trails and activities. This villa boasts the 3rd largest lot of all villas in the neighborhood! Plenty of greenspace! Large and spacious open floor plan filled with natural light, beautiful hardwood flooring throughout, no carpet, Plantation Shutters, Stainless Appliances, Custom Cabinets and New Hvac. Fabulous New Custom Built 16x18 Covered Porch is perfect for outdoor entertaining, featuring stamped concrete and stone gas firepit. Owner Agent.
Property Features
Property Type: Residential -
Basement: None
Cooling: Central Air
Garage: 2 car attached
Heating: Central, Natural Gas
Lot Size: 0.20 Acres
Stories: 1.0
Taxes: $1,528
Year Built: 2008
Amenities
Kitchen Island
Feature Descriptions
Appliances: Oven, Electric Range, Dishwasher, Disposal, Microwave, Stainless Steel Appliance(s)
Association Amenities: Fifty Five and Up Community, Clubhouse, Fitness Center, Gated, Pickleball Court(s), Playground, Pool, Sidewalks, Tennis Court(s), Underground Utilities, Trail(s)
Days on Site: 8
Exterior: Fiber Cement
Flooring: Wood, Tile
HOA Fee: 553/ Monthly
Laundry: Electric Dryer Hookup, Washer Hookup
Lot: Sloped
Lot Dimensions: 32.74 X 171.52 IRR
Parcel#: 096E C 00700 000
Parking: Garage Faces Front
Parking Notes: Garage Faces Front
Patio/Porch: Porch, Covered
Sewer: Public Sewer
Topography: Sloped
Utilities: Natural Gas Available, Water Available
Water: Public
Room Sizes
Bedroom 1: 15x13
Bedroom 2: 11x10
Dining Room: 17x8
Kitchen: 17x8
Living Room: 17x14
Local Schools
High School: Wilson Central High School
Middle School: West Wilson Middle School
Elementary School: Rutland Elementary
Listed By / Shown By
Listed By
Agency Name: Reliant Realty ERA Powered
Agency Phone: 6156173551
Shown By
Agency Title: ExCEL Real Estate & Development Co.
Agency Phone: 615-256-6566

Estimate Your Payment
Estimated Payment
$ 1,259.84 per month $1,001.28 Principal & Interest $127.33 Property Tax $131.22 Homeowner's Insurance
111 Old Towne Dr | MLS# 3623851
This home located at 111 Old Towne Dr, Mount Juliet, TN 37122 is currently listed for sale with an asking price of $449,900. This property was built in 2008 and has 2 bedrooms and 2 full baths with 1342 sq. ft. Old Towne Dr is located in the Lake Providence Phm Sec1 subdivision. Search Lake Providence Phm Sec1 real estate on www.excelredtn.com today.