
BEDS3
BATHS2 full
SQUARE FEET1,593
MLS#3541287
STATUSActive
PROPERTY TYPEResidential - Single Family
SUBDIVISIONCurtiswood Sec 1
Property Description
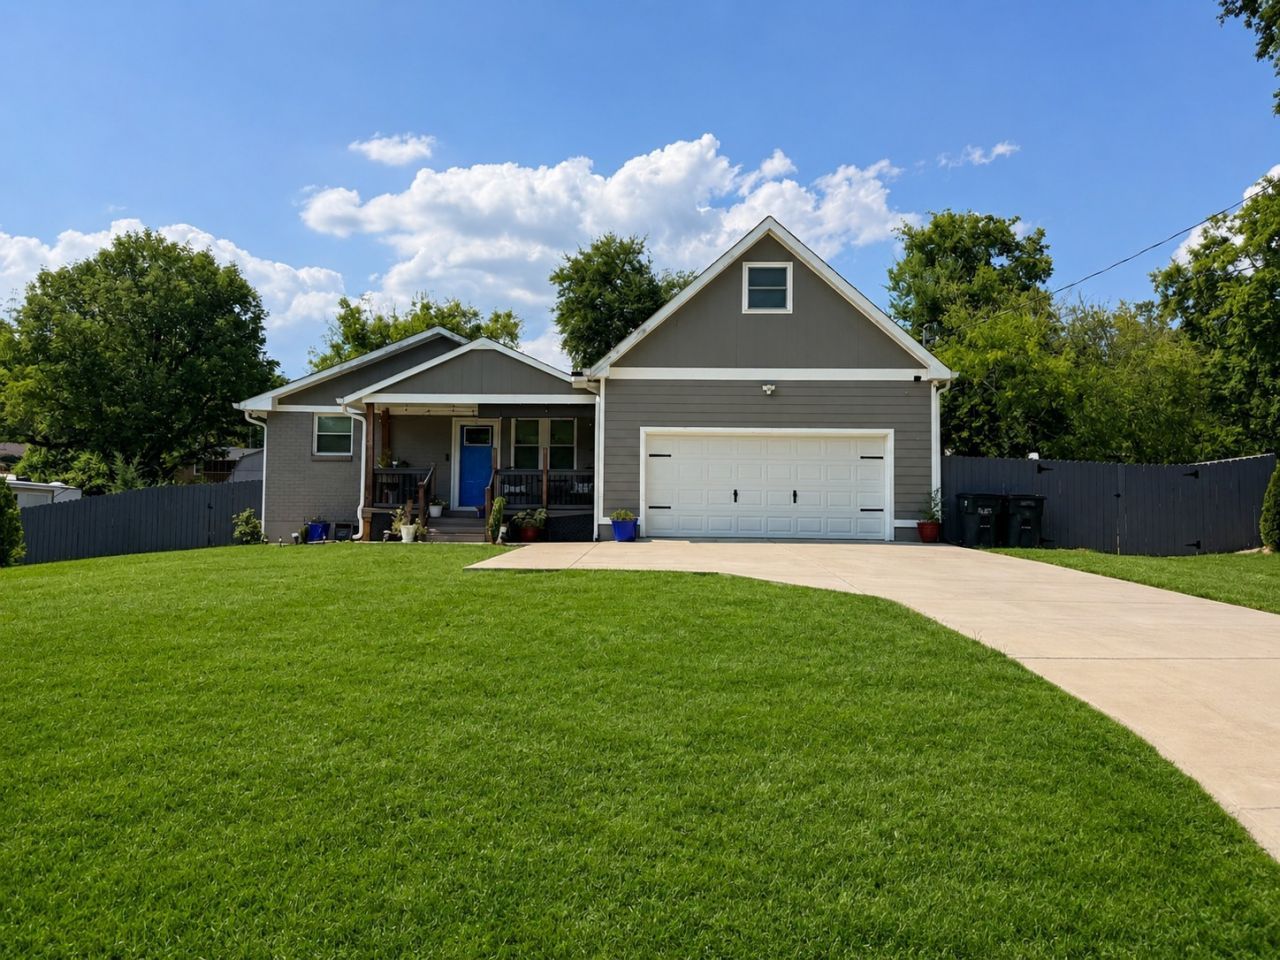
LAKE-AREA LIVING WITHOUT THE WATERFRONT PRICE! NO HOA! Fully renovated 3-bedroom, 2-bath home just two streets from a large lakefront park with boat ramps and recreational access to Old Hickory Lake.Fully renovated and move-in ready! This beautifully updated home offers modern comfort in a fantastic Hendersonville location. Step inside to a thoughtfully renovated interior with updated finishes throughout, including a beautifully refreshed kitchen with leathered granite countertops, updated bathrooms, flooring, Light-Emitting Diode - L.E.D lighting, plush carpet in bedrooms and more. The spacious layout includes a versatile bonus room that can serve as a home office, playroom, media room, or additional living space. Major updates include smart home features, the roof, HVAC, electrical, drywall, and smart feature appliances, providing peace of mind for the next owner. Enjoy the privacy of the large fenced backyard, perfect for entertaining, pets, gardening, or relaxing outdoors with growing blackberry bushes and grapes already in place. Conveniently located near shopping, dining, schools, and lake recreation. A beautifully renovated home in a sought-after location with exceptional access to outdoor recreation-come see it for yourself!
Property Features
Property Type: Residential - Single Family
Basement: Crawl Space
Cooling: Ceiling Fan(s), Central Air, Wall/Window Unit(s)
Garage: 2 car attached
Heating: ENERGY STAR Qualified Equipment, Electric
Home Style: Cottage
Lot Size: 0.37 Acres
Roof Type: Asphalt
Stories: 2.0
Taxes: $1,710
Year Built: 1963
Amenities
Ceiling Fan(s)
High Ceilings
Smart Light(s)
Feature Descriptions
Appliances: Electric Range, Dishwasher, Microwave
Days on Site: 9
Exterior: Other, Brick
Fencing: Back Yard
Flooring: Carpet, Laminate
Laundry: Electric Dryer Hookup, Washer Hookup
Lot Dimensions: 85 X 165 IRR
Other Equipment: Dehumidifier
Parcel#: 169P C 01800 000
Parking: Garage Door Opener, Attached, Concrete
Parking Notes: Garage Door Opener, Attached, Concrete
Patio/Porch: Patio
Security: Fire Alarm
Sewer: Public Sewer
Utilities: Electricity Available, Water Available
Water: Public
Room Sizes
Bedroom 1: 18x17
Bedroom 2: 10x11
Bedroom 3: 9x10
Recreation Room: 22x12
Living Room: 22x18
Local Schools
High School: Hendersonville High School
Middle School: V G Hawkins Middle School
Elementary School: Walton Ferry Elementary
Listed By / Shown By
Listed By
Agency Name: Crye-Leike, Inc., REALTORS
Agency Phone: 6158248008
Shown By
Agency Title: ExCEL Real Estate & Development Co.
Agency Phone: 615-256-6566

Estimate Your Payment
Estimated Payment
$ 1,300.18 per month $1,023.54 Principal & Interest $142.50 Property Tax $134.14 Homeowner's Insurance
111 Lynn Dr | MLS# 3541287
This single family home located at 111 Lynn Dr, Hendersonville, TN 37075 is currently listed for sale with an asking price of $459,900. This property was built in 1963 and has 3 bedrooms and 2 full baths with 1593 sq. ft. Lynn Dr is located in the Curtiswood Sec 1 subdivision. Search Curtiswood Sec 1 real estate on www.excelredtn.com today.