
BEDS3
BATHS2 full
SQUARE FEET1,029
MLS#3621371
STATUSUnder Contract - Showing
PROPERTY TYPEResidential - Single Family
SUBDIVISIONOakvale Sec 1
Property Description
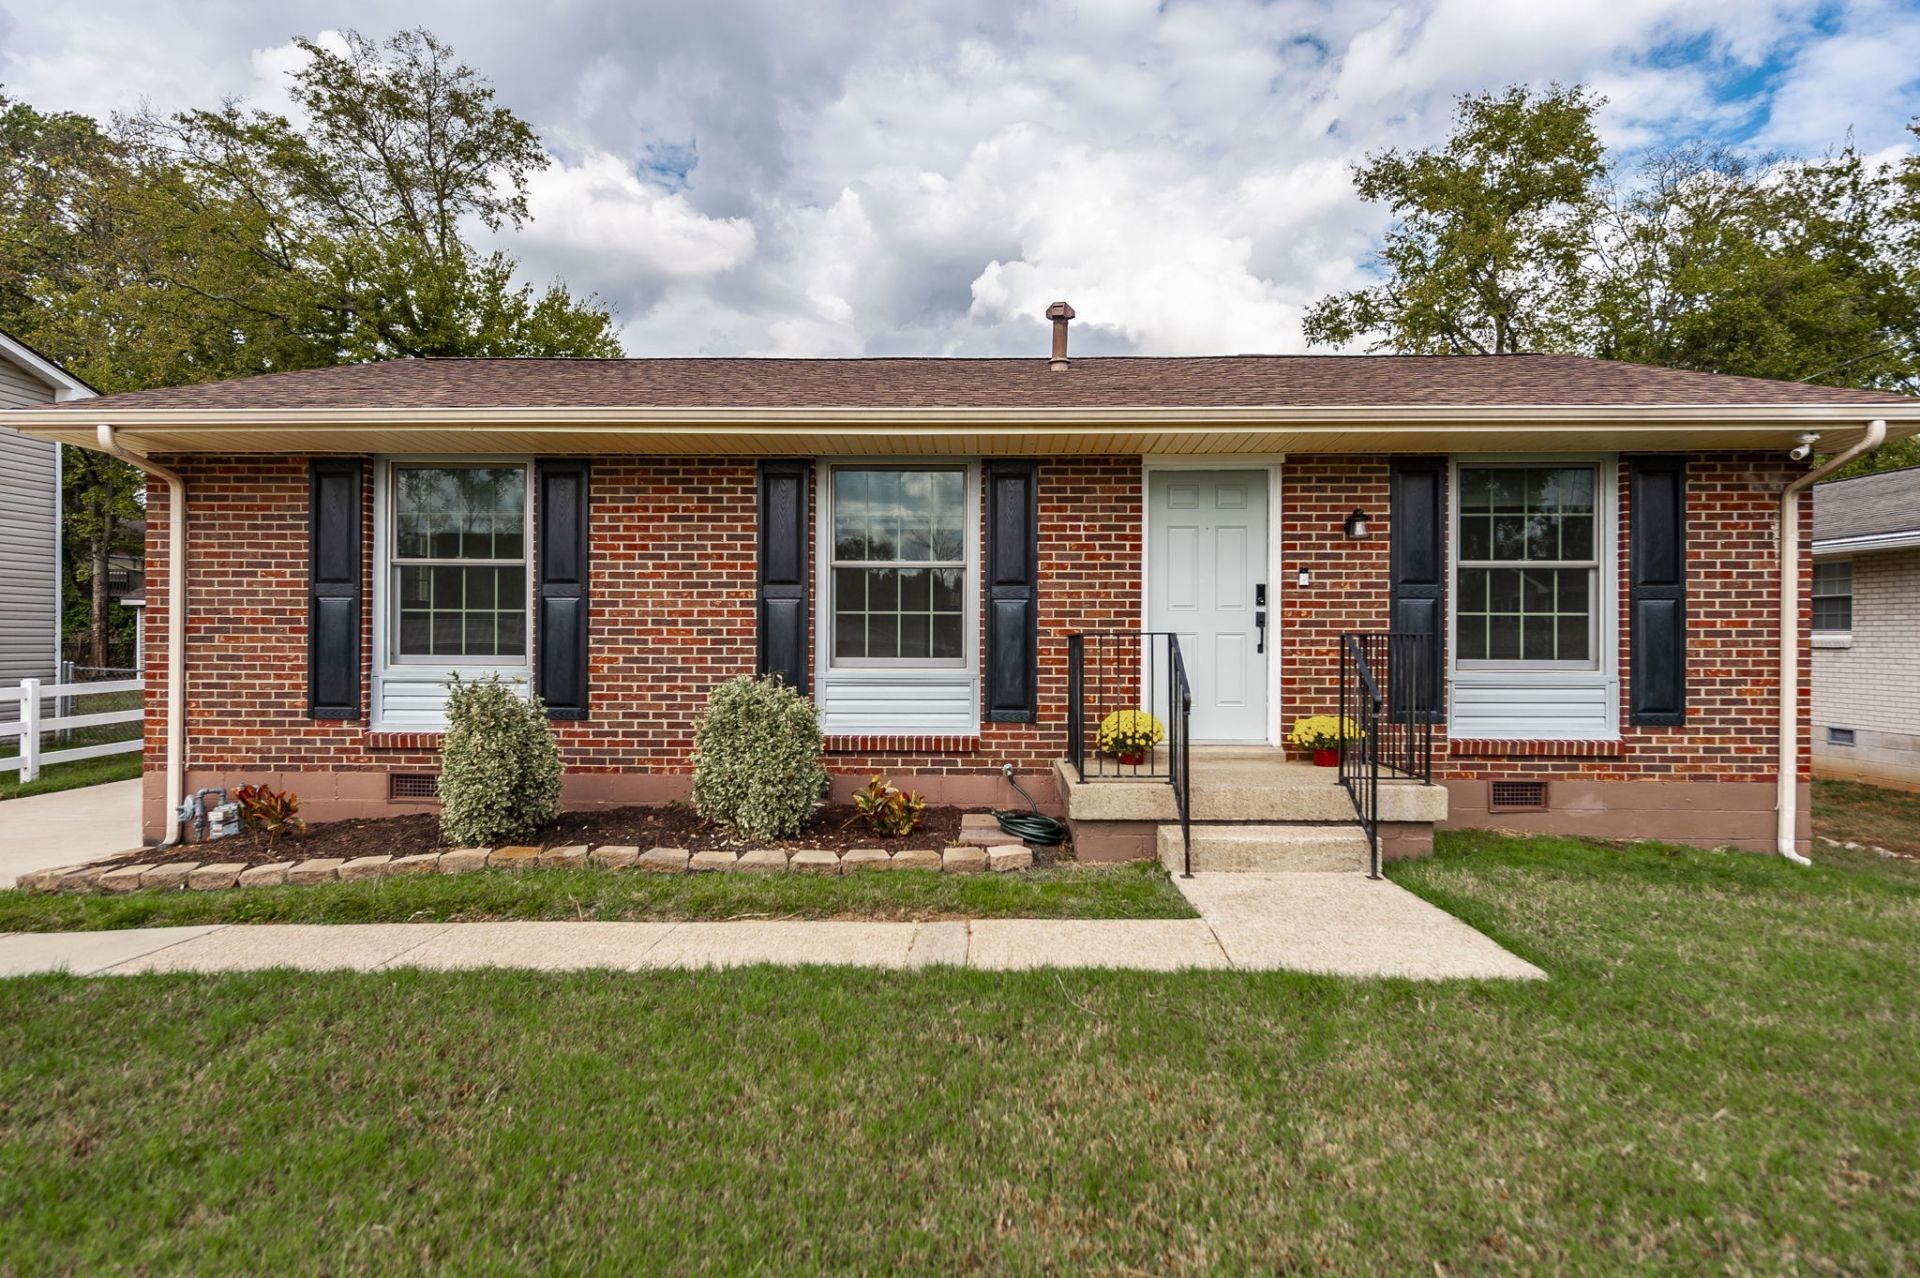
Beautifully renovated ranch in the heart of Hendersonville-far more than a fresh coat of paint! The updated kitchen features white cabinetry, stainless steel appliances, an oversized quartz island, and new flooring throughout the home. Renovated bathrooms include new vanities, lighting, toilets, flooring, and more. Each bedroom has added wardrobe closets to make the most of the space. The primary suite offers a refreshed bath with double vanities and a walk-in shower. Outside, enjoy a fenced backyard and large deck-ideal for relaxing, play, or entertaining. No HOA! Conveniently located near the 386 bypass, shopping, dining, Old Hickory Lake, and Hendersonville parks, this move-in-ready home is one to see!
Property Features
Property Type: Residential - Single Family
Basement: None
Cooling: Central Air
Heating: Central
Home Style: Ranch
Lot Size: 0.19 Acres
Roof Type: Shingle
Stories: 1.0
Taxes: $1,173
Year Built: 1969
Amenities
Open Floorplan
Feature Descriptions
Appliances: Built-In Gas Range, Dishwasher, Dryer, Microwave, Stainless Steel Appliance(s), Washer, Water Purifier
Days on Site: 14
Exterior: Brick
Fencing: Back Yard
Flooring: Laminate, Tile
Lot: Level
Lot Dimensions: 66.1 X 125 IRR
Parcel#: 159I A 01800 000
Patio/Porch: Deck
Sewer: Public Sewer
Topography: Level
Utilities: Water Available
Water: Public
Room Sizes
Bedroom 1: 13x12
Bedroom 2: 10x12
Kitchen: 15x12
Living Room: 15x12
Other Room: 8x6
Local Schools
High School: Beech Sr High School
Middle School: Knox Doss Middle School at Drakes Creek
Elementary School: George A Whitten Elementary
Listed By / Shown By
Listed By
Agency Name: simpliHOM
Agency Phone: 8558569466
Shown By
Agency Title: ExCEL Real Estate & Development Co.
Agency Phone: 615-256-6566

Estimate Your Payment
Estimated Payment
$ 978.78 per month $778.95 Principal & Interest $97.75 Property Tax $102.08 Homeowner's Insurance
111 Cole Dr | MLS# 3621371
This single family home located at 111 Cole Dr, Hendersonville, TN 37075 is currently listed for sale with an asking price of $350,000. This property was built in 1969 and has 3 bedrooms and 2 full baths with 1029 sq. ft. Cole Dr is located in the Oakvale Sec 1 subdivision. Search Oakvale Sec 1 real estate on www.excelredtn.com today.