
BEDS4
BATHS3 full
SQUARE FEET2,677
MLS#3622513
STATUSActive
PROPERTY TYPEResidential - Single Family
SUBDIVISIONTriple Crown Ph 3 Sec 1A
Property Description
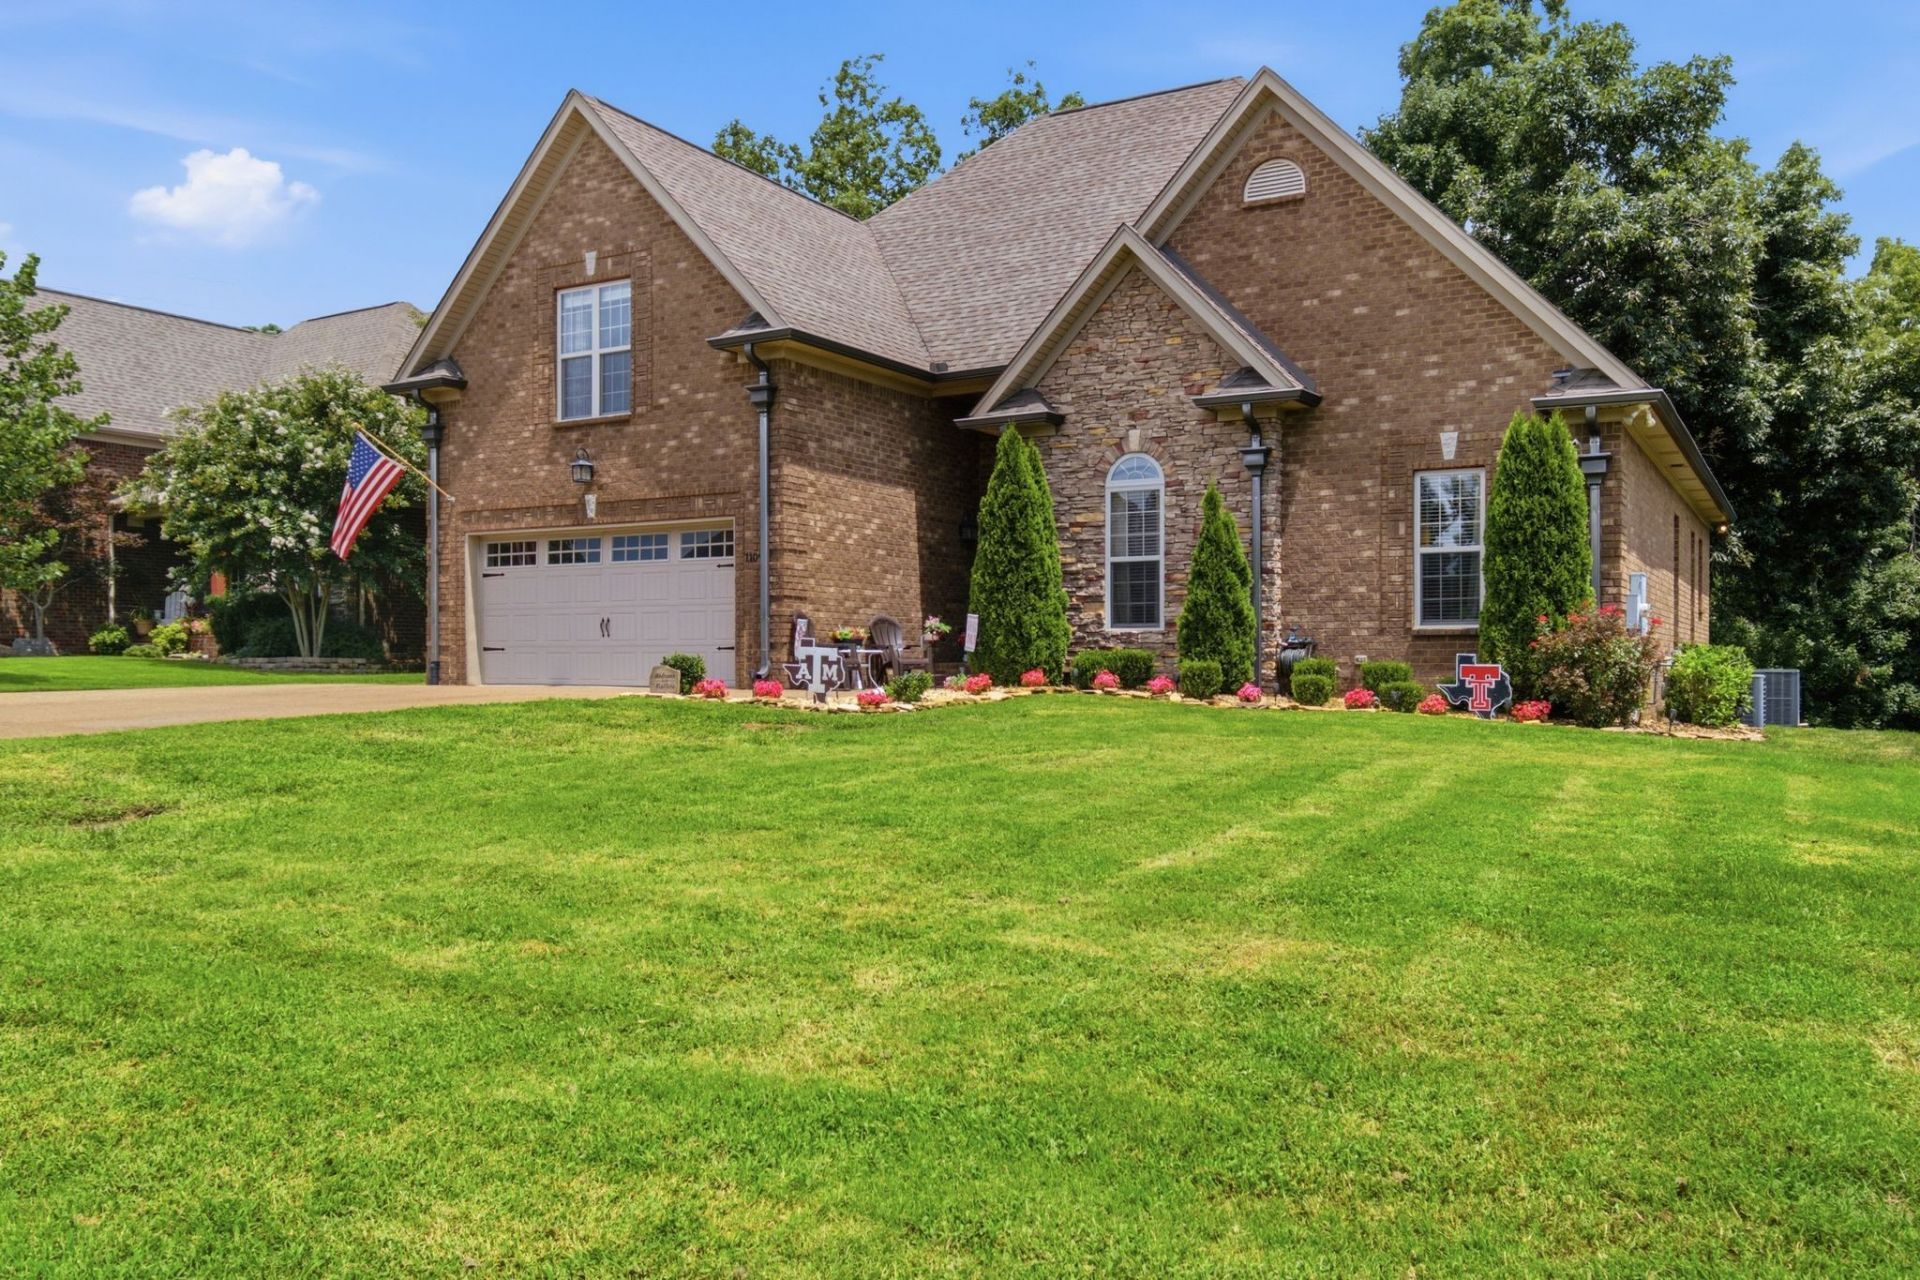
Beautiful, cozy home with tons of updates and thoughtful details throughout! Enjoy crown molding, fresh paint, brand-new carpet, and a new stove. The kitchen features convenient pull-out cabinet drawers, while plantation shutters add charm to the living room and kitchen. All bedrooms feature impressive 12-foot ceilings and custom-built closets. The primary bathroom boasts a brand-new, oversized shower. Upstairs, discover a huge bonus room, an additional bedroom with a full bath, and an oversized closet. The spacious, floored attic offers excellent storage or potential for additional rooms. Relax with your morning coffee on the screened-in back deck overlooking the peaceful woods with no rear neighbors. The fenced backyard is pet-friendly, even for smaller pets, and the shed and hot tub remain with the home. Additional features include an extended side driveway, garage shelving that stays, a separate main-level laundry room, and a gas stove and fireplace. The current owners have maintained the home annually, including termite inspections. Conveniently located just 5 minutes from restaurants, shopping, and the interstate, this home combines comfort, space, and convenience!
Property Features
Property Type: Residential - Single Family
Basement: Crawl Space
Cooling: Central Air, Electric
Fireplaces: 1
Garage: 2 car attached
Heating: Central, Natural Gas
Lot Size: 0.26 Acres
Roof Type: Shingle
Stories: 2.0
Taxes: $2,273
Year Built: 2014
Feature Descriptions
Appliances: Oven, Gas Range, Dishwasher, Microwave, Refrigerator
Days on Site: 11
Exterior: Brick
Fireplace: Living Room
Flooring: Carpet, Wood, Tile
HOA Fee: 15/ Monthly
Lot Dimensions: 73.35 X 162.41 IRR
Parcel#: 076K J 01200 000
Parking: Garage Door Opener, Attached, Driveway
Parking Notes: Garage Door Opener, Attached, Driveway
Patio/Porch: Screened
Sewer: Public Sewer
Utilities: Electricity Available, Natural Gas Available, Water Available
Water: Public
Room Sizes
Bedroom 1: 16x15
Bedroom 2: 12x11
Bedroom 3: 12x11
Bedroom 4: 13x14
Recreation Room: 20x20
Dining Room: 14x11
Kitchen: 20x13
Living Room: 19x14
Local Schools
High School: Mt. Juliet High School
Middle School: West Wilson Middle School
Elementary School: Springdale Elementary School
Listed By / Shown By
Listed By
Agency Name: Keys2Potential Real Estate & Design
Agency Phone: 6154974756
Shown By
Agency Title: ExCEL Real Estate & Development Co.
Agency Phone: 615-256-6566

Estimate Your Payment
Estimated Payment
$ 1,808.00 per month $1,431.04 Principal & Interest $189.42 Property Tax $187.54 Homeowner's Insurance
1109 Secretariat Dr | MLS# 3622513
This single family home located at 1109 Secretariat Dr , Mount Juliet, TN 37122 is currently listed for sale with an asking price of $643,000. This property was built in 2014 and has 4 bedrooms and 3 full baths with 2677 sq. ft. Secretariat Dr is located in the Triple Crown Ph 3 Sec 1A subdivision. Search Triple Crown Ph 3 Sec 1A real estate on www.excelredtn.com today.