
BEDS4
BATHS3 full
SQUARE FEET2,677
MLS#3285667
STATUSActive
PROPERTY TYPEResidential - Single Family
SUBDIVISIONTriple Crown Ph 3 Sec 1A
Property Description
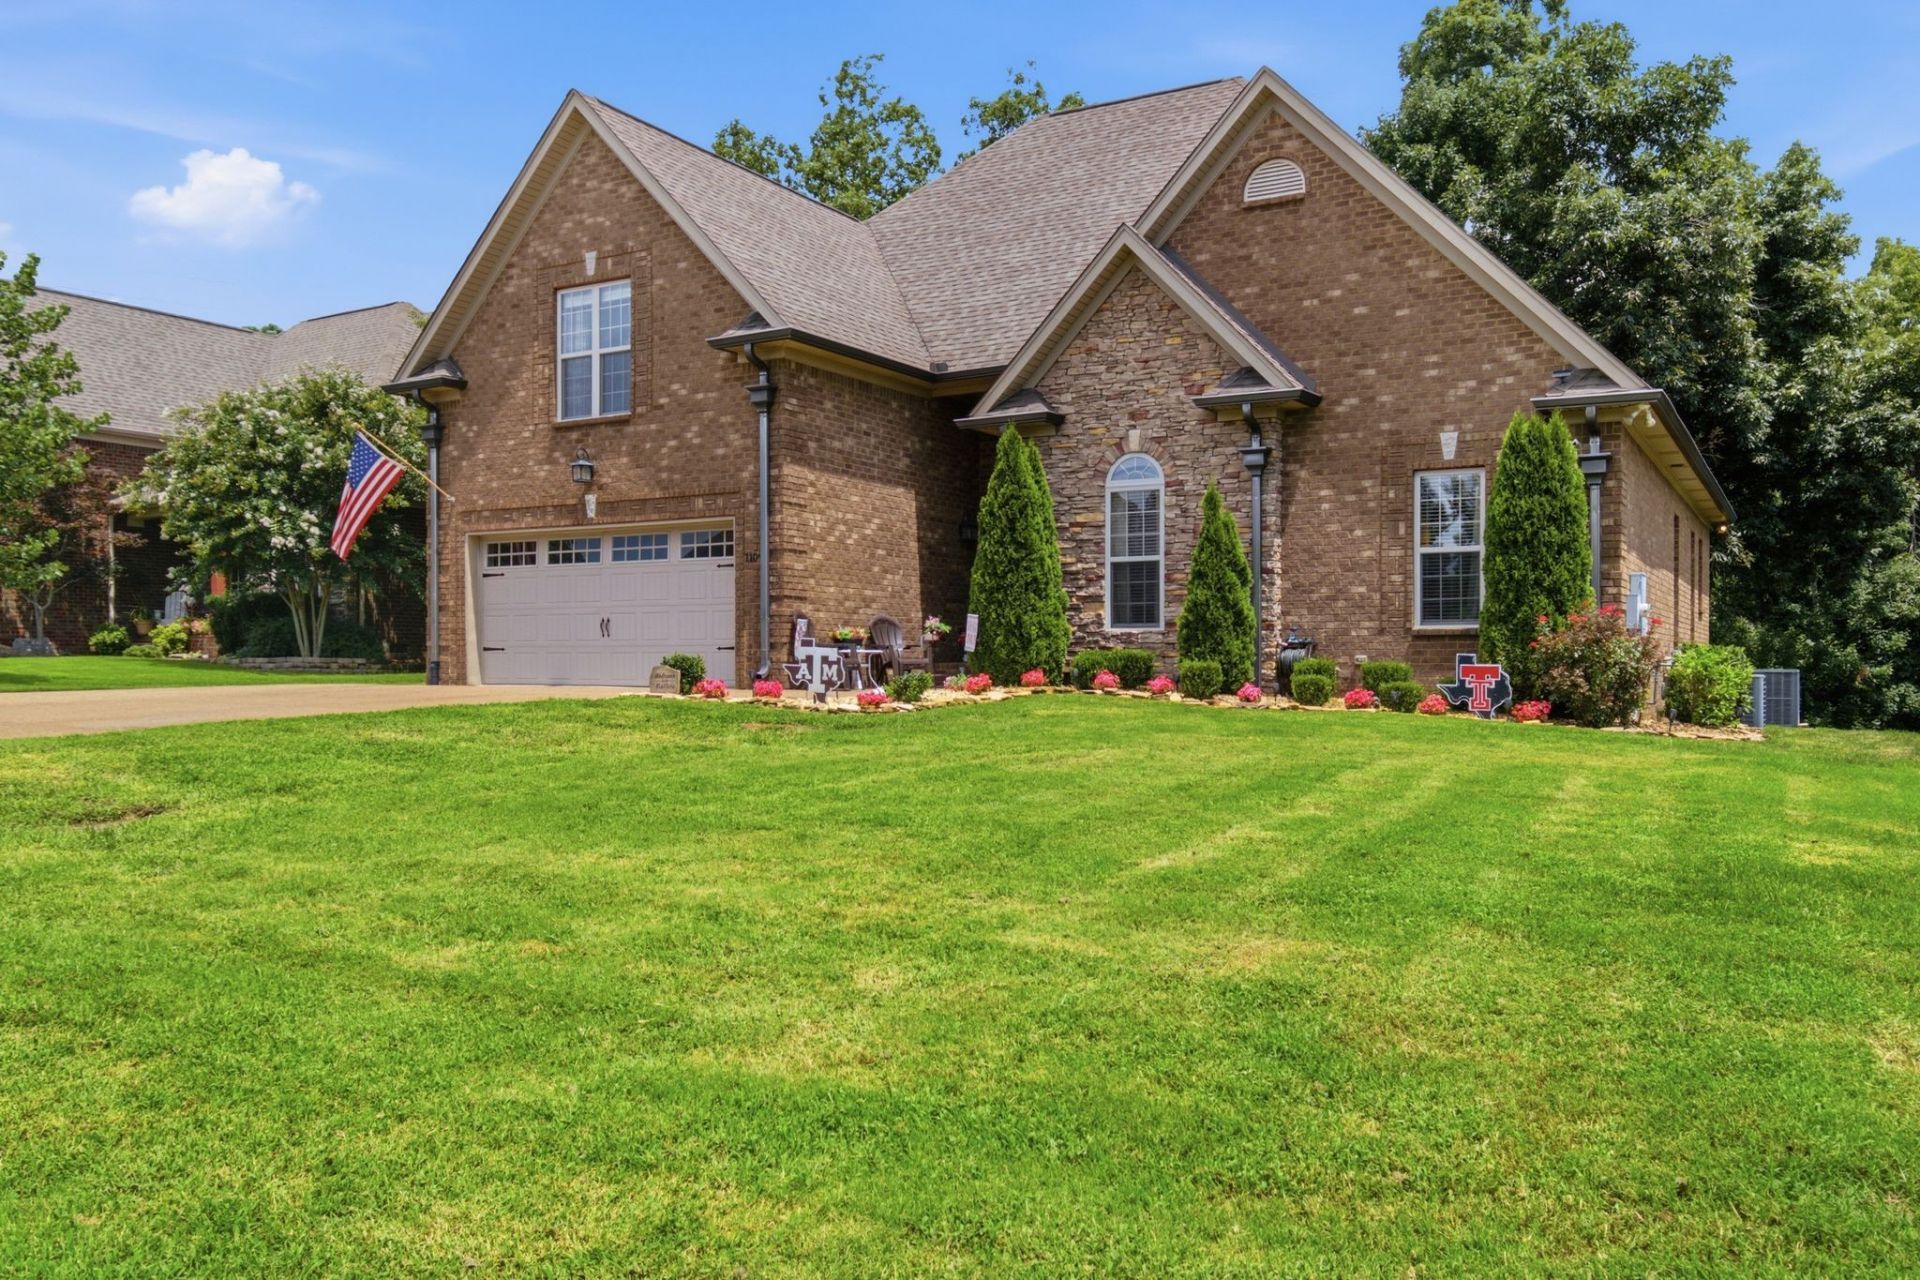
BEAUTIFUL COZY HOME WITH TONS OF UPDATES. CROWN MOLDING THROUGHOUT. CABINETS HAVE PULL OUT DRAWERS FOR CONVENIENCE. MASTER BATHROOM HAS NEW HUGE SHOWER. ENJOY THE 12 FT CEILINGS IN ALL THE BEDROOMS WITH CUSTOM BUILT CLOSETS. UPSTAIRS ENJOY A HUGE BONUS ROOM WITH A BEDROOM & FULL BATH AND OVERSIZED CLOSET. THE SPACIOUS ATTIC HAS FLOORING TO STORE ITEMS OR MAKE ADDITIONAL ROOMS. HOME FEATURES PLANTATION SHUTTERS IN LIVING ROOM & KITCHEN. DRINK YOUR COFFEE ON THE SCREENED IN BACK DECK THAT FACES THE WOODS, SO NO BACK NEIGHBORS. BACK YARD FENCE IS PET FRIENDLY FOR EVEN YOUR SMALL PETS. SHED REMAINS. HOT TUB STAYS. THE HOME OFFERS AN EXTENDED DRIVEWAY ON SIDE OF HOME. BRAND NEW CARPET & STOVE. UPPER SHELVES IN GARAGE STAY. HOME HAS BEEN FRESHLY PAINTED. SEPARATE W/D ROOM ON MAIN LEVEL. STOVE & FIREPLACE (GAS). CURRENT OWNERS HAVE THE HOME MAINTENANCED YEARLY INCLUDING TERMITE INSPECTION. JUST 5 MINS TO RESTURANTS, STORES AND INTERSTATE.
Property Features
Property Type: Residential - Single Family
Basement: Crawl Space
Cooling: Central Air
Fireplaces: 1
Garage: 2 car attached
Heating: Central, Electric, Natural Gas
Lot Size: 0.26 Acres
Roof Type: Shingle
Stories: 2.0
Taxes: $2,273
Year Built: 2014
Feature Descriptions
Appliances: Oven, Gas Range, Dishwasher, Microwave, Refrigerator
Days on Site: 13
Exterior: Brick
Fireplace: Living Room
Flooring: Carpet, Wood, Tile
HOA Fee: 15/ Monthly
Lot Dimensions: 73.35 X 162.41 IRR
Parcel#: 076K J 01200 000
Parking: Garage Door Opener, Attached, Driveway
Parking Notes: Garage Door Opener, Attached, Driveway
Patio/Porch: Screened
Sewer: Public Sewer
Utilities: Electricity Available, Natural Gas Available, Water Available
Water: Public
Room Sizes
Bedroom 1: 16x15
Bedroom 2: 12x11
Bedroom 3: 12x11
Bedroom 4: 13x12
Recreation Room: 20x20
Dining Room: 14x11
Kitchen: 20x13
Living Room: 19x14
Local Schools
High School: Mt. Juliet High School
Middle School: West Wilson Middle School
Elementary School: Springdale Elementary School
Listed By / Shown By
Listed By
Agency Name: Keys2Potential Real Estate & Design
Agency Phone: 6154974756
Shown By
Agency Title: ExCEL Real Estate & Development Co.
Agency Phone: 615-256-6566

Estimate Your Payment
Estimated Payment
$ 1,825.62 per month $1,446.62 Principal & Interest $189.42 Property Tax $189.58 Homeowner's Insurance
1109 Secretariat Dr | MLS# 3285667
This single family home located at 1109 Secretariat Dr, Mount Juliet, TN 37122 is currently listed for sale with an asking price of $650,000. This property was built in 2014 and has 4 bedrooms and 3 full baths with 2677 sq. ft. Secretariat Dr is located in the Triple Crown Ph 3 Sec 1A subdivision. Search Triple Crown Ph 3 Sec 1A real estate on www.excelredtn.com today.