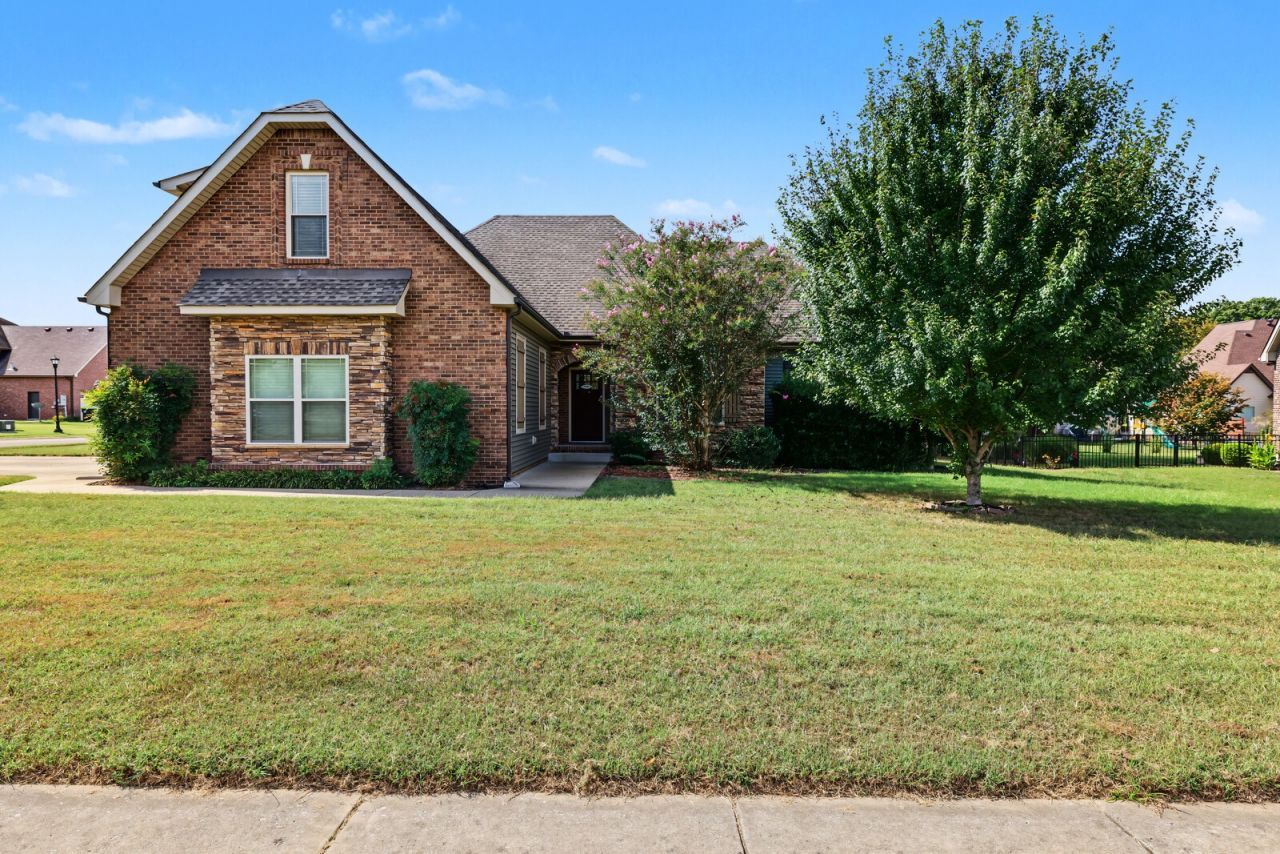

BEDS4
BATHS3 full
SQUARE FEET2,483
MLS#3603612
STATUSActive
PROPERTY TYPEResidential - Single Family
SUBDIVISIONWillowbrook
Property Description
Welcome to this spacious 4-bedroom, 3-full-bath home offering a flexible layout designed for comfortable everyday living. Step inside to an inviting open-concept living and kitchen area featuring an eat-in space, while a separate formal dining area is conveniently located just off the entry. The main bedroom is thoughtfully positioned apart from bedrooms 2 and 3, providing added privacy. Upstairs, the 4th bedroom creates its own private retreat with a separate living area and full bathroom, ideal for guests, a home office, teen suite, or additional living space. Outside, enjoy the backyard and covered back deck, perfect for relaxing or entertaining. Just across the street, the community area offers a playground, pavilion, and little library for added convenience. Recent updates include fresh paint touch-ups, a new stove and microwave, and an HVAC system replaced in 2024. With multiple living spaces, a versatile floor plan, and inviting indoor and outdoor areas, this home has plenty to offer! Up to 1% lender credit on the loan amount when buyer uses Seller's Preferred Lender.
Property Features
Property Type: Residential - Single Family
Basement: Crawl Space
Cooling: Central Air, Electric
Fireplaces: 1
Garage: 2
Heating: Central, Heat Pump, Natural Gas
Home Style: Traditional
Lot Size: 0.31 Acres
Roof Type: Shingle
Stories: 2.0
Taxes: $2,388
Year Built: 2012
Amenities
Ceiling Fan(s)
Entrance Foyer
Pantry
Walk-In Closet(s)
Kitchen Island
Feature Descriptions
Appliances: Electric Oven, Electric Range, Dishwasher, Disposal, Microwave, Refrigerator
Association Amenities: Park, Playground
Days on Site: 28
Exterior: Hardboard Siding, Brick, Stone
Fencing: Back Yard
Fireplace: Gas, Living Room
Flooring: Carpet, Wood, Tile
HOA Fee: 62/ Monthly
Laundry: Electric Dryer Hookup, Washer Hookup
Lot: Corner Lot
Lot Dimensions: 100
Parcel#: 063083P B 00100 00010083P
Parking: Garage Door Opener, Garage Faces Side, Concrete, Driveway
Parking Notes: Garage Door Opener, Garage Faces Side, Concrete, Driv
Patio/Porch: Deck, Covered
Security: Fire Alarm, Smoke Detector(s)
Sewer: Public Sewer
Topography: Corner Lot
Utilities: Electricity Available, Natural Gas Available, Water Available
Water: Public
Room Sizes
Bedroom 1: 15x13
Bedroom 2: 12x11
Bedroom 3: 12x11
Bedroom 4: 16x10
Recreation Room: 21x12
Dining Room: 13x12
Kitchen: 13x10
Living Room: 19x15
Local Schools
High School: Clarksville High
Middle School: Richview Middle
Elementary School: Sango Elementary
Listed By / Shown By
Listed By
Agency Name: The Ashton Real Estate Group of RE/MAX Advantage
Agency Phone: 6153011631
Shown By
Agency Title: ExCEL Real Estate & Development Co.
Agency Phone: 615-256-6566

Estimate Your Payment
Estimated Payment
$ 1,407.27 per month $1,068.27 Principal & Interest $199.00 Property Tax $140.00 Homeowner's Insurance
1109 Pavilion Way | MLS# 3603612
This single family home located at 1109 Pavilion Way, Clarksville, TN 37043 is currently listed for sale with an asking price of $480,000. This property was built in 2012 and has 4 bedrooms and 3 full baths with 2483 sq. ft. Pavilion Way is located in the Willowbrook subdivision. Search Willowbrook real estate on www.excelredtn.com today.