
BEDS4
BATHS3 full 1 partial
SQUARE FEET2,981
MLS#3262703
STATUSActive
PROPERTY TYPERental - Single Family
SUBDIVISIONBate Avenue Residences
Property Description
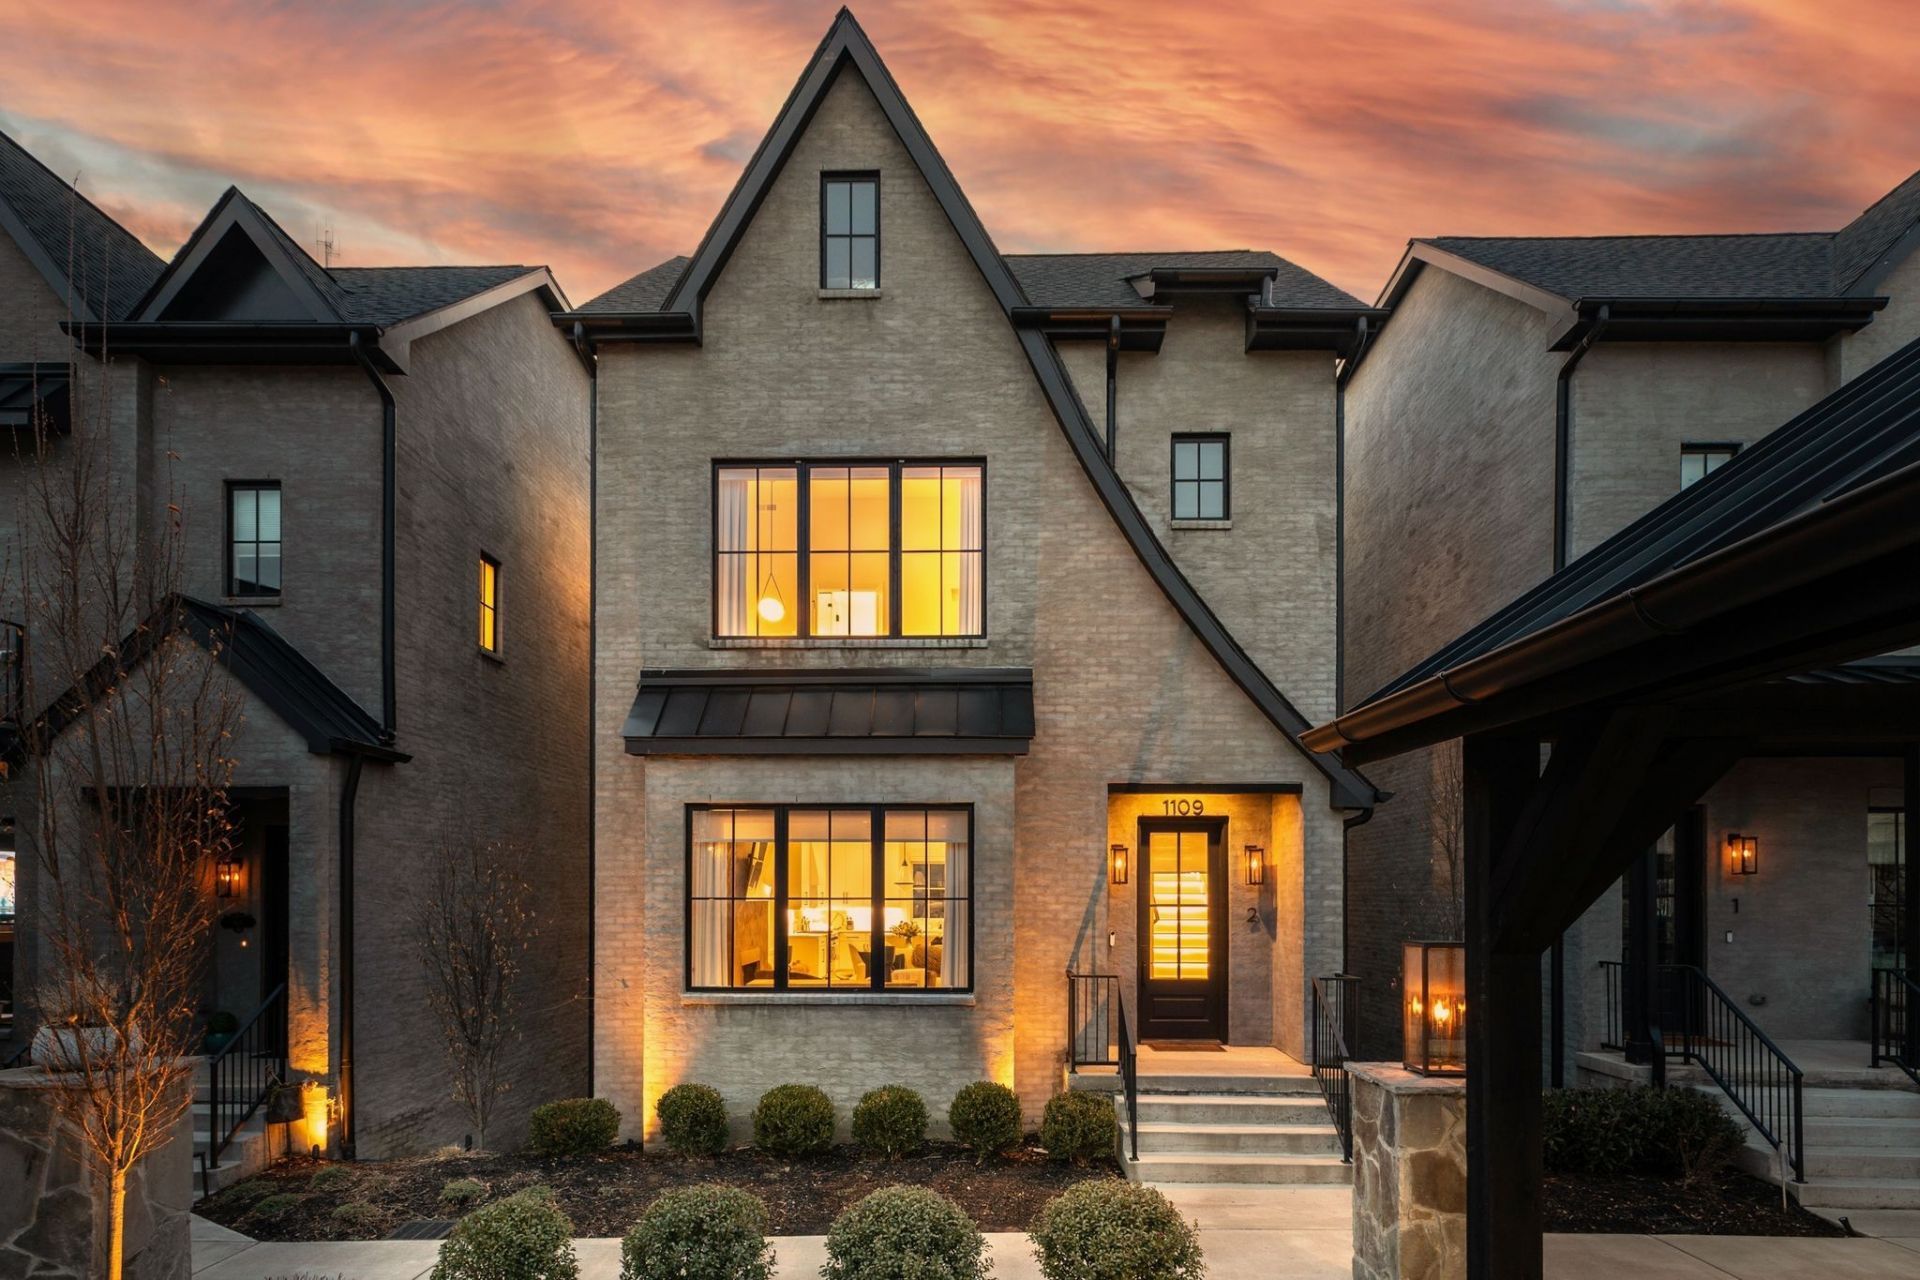
Welcome to 1109 Bate Ave #2 - a refined, fully furnished, lock-and-leave residence in the heart of 12 South. Just steps from Nashville's most iconic restaurants and boutiques, Sevier Park, and the neighborhood farmer's market, and minutes from Belmont University, this address delivers the very best of walkable urban living. Inside, curated designer finishes and a light-filled, open layout create a seamless blend of modern sophistication and comfort. A statement fireplace anchors the living room and flows into the chef's kitchen, appointed with premium Viking appliances, custom cabinetry, and an oversized island designed for gathering. The primary suite offers a true retreat with soaring ceilings, abundant natural light, generous closet space, and a spa-inspired bath featuring dual vanities and a walk-in shower. Additional bedrooms provide versatility for guests, a private office, or a creative space. Upstairs, the private rooftop terrace sets the stage for sunset evenings and elevated entertaining above the city skyline. This residence also features a rare 2-car garage - an exceptional rental in one of Nashville's most coveted neighborhoods.Flexible Lease Length 6 month minimum
Property Features
Property Type: Rental - Single Family
Basement: Finished, Partial
Basement: Yes
Cooling: Central Air
Fireplaces: 1
Garage: 2 car attached
Heating: Central
Stories: 4.0
Year Built: 2023
Amenities
Open Floorplan
Walk-In Closet(s)
Balcony
Feature Descriptions
Appliances: Built-In Gas Oven, Built-In Gas Range, Dishwasher, Dryer, Freezer, Microwave, Refrigerator, Stainless Steel Appliance(s), Washer
Days on Site: 22
Exterior: Brick
Fireplace: Living Room
Flooring: Wood, Marble
HOA Fee: 350/ Monthly
Parcel#: 105093C00600CO
Parking: Attached
Parking Notes: Attached
Pets Allowed: Yes
Sewer: Public Sewer
Utilities: Water Available
Water: Public
Room Sizes
Bedroom 1: 17x17
Bedroom 2: 14x12
Bedroom 3: 17x12
Bedroom 4: 24x22
Recreation Room: 24x22
Dining Room: 20x12
Kitchen: 22x15
Living Room: 20x24
Local Schools
High School: Hillsboro Comp High School
Middle School: John Trotwood Moore Middle
Elementary School: Waverly-Belmont Elementary School
Listed By / Shown By
Listed By
Agency Name: Compass
Agency Phone: 6153836964
Shown By
Agency Title: ExCEL Real Estate & Development Co.
Agency Phone: 615-256-6566

1109 Bate Ave, Unit 2 | MLS# 3262703
This property located at 1109 Bate Ave, Unit 2, Nashville, TN 37204 is currently listed for rent with an asking price of $6,600 / Monthly. Search Nashville real estate on www.excelredtn.com today.