
BEDS3
BATHS2 full
SQUARE FEET1,988
MLS#3221308
STATUSActive
PROPERTY TYPEResidential - Single Family
SUBDIVISIONJason Cripps Plat
Property Description
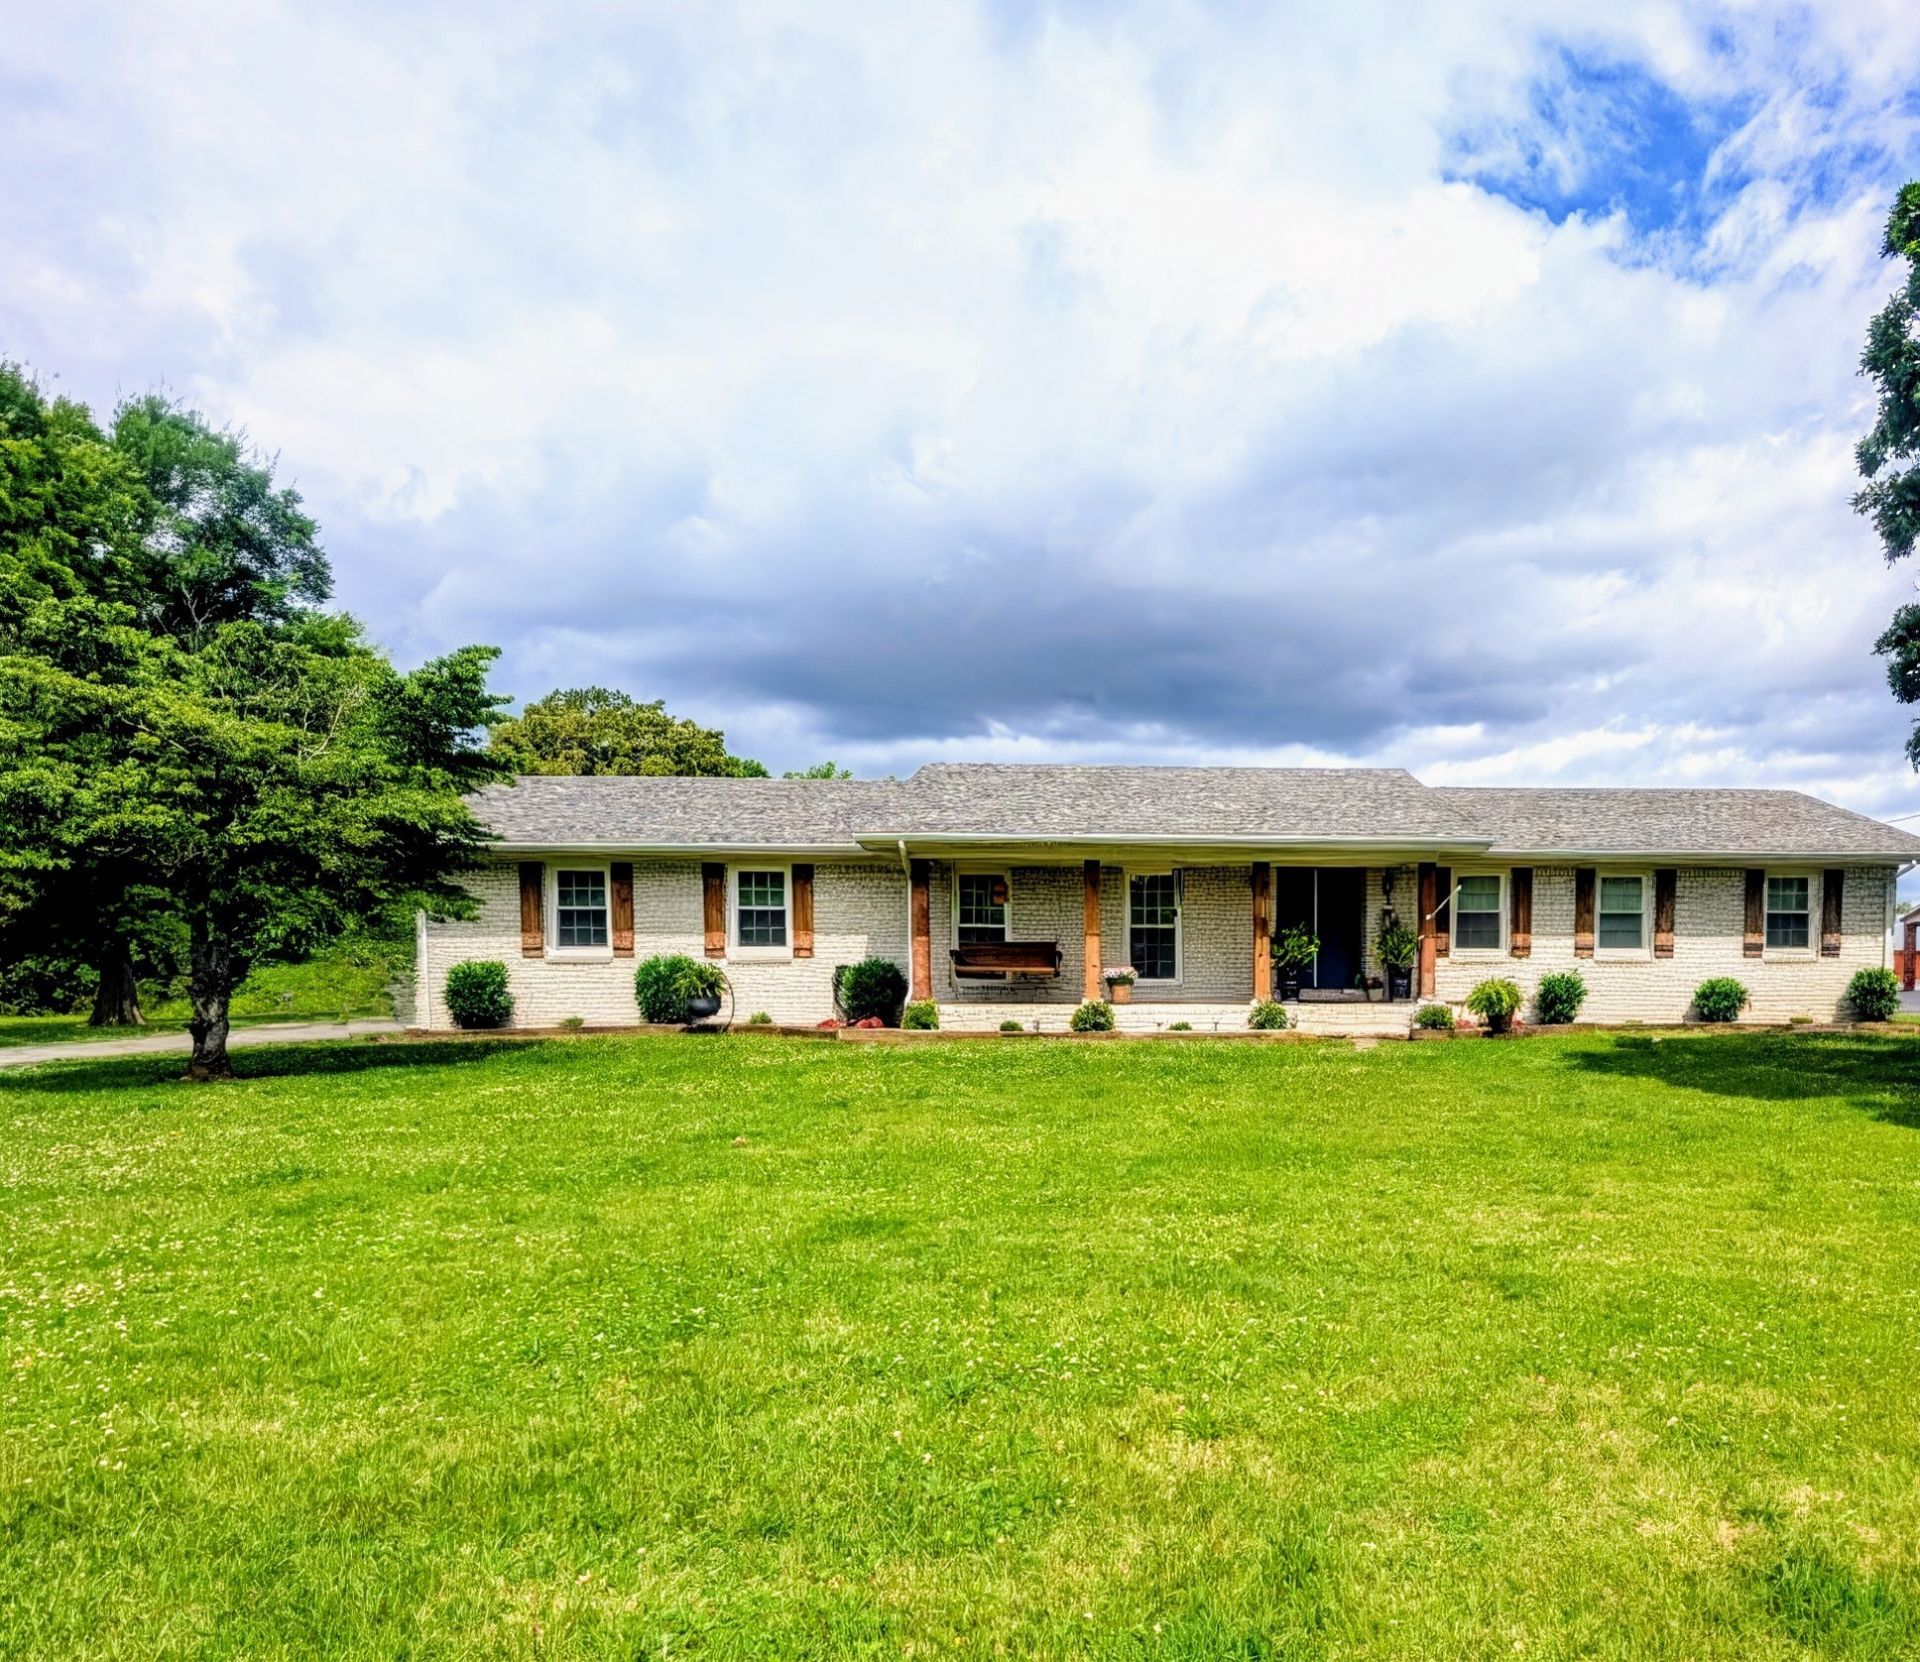
Everyday Comfort of Coming home to this 1988 Sq ft 3 Bedroom, 2 Full Bath Brick Ranch Home! Master Bedroom feels like a retreat with an on-suite bathroom offering a spacious tile shower and double vanity, and a roomy closet. The seamless flow between the living, dining, and kitchen spaces creates an ideal setting for both entertaining and relaxing, with the gorgeous gas fireplace at the center of attention. The kitchen features granite countertops and stainless appliances. Mud room/Laundry at the back door impresses with extra storage space and a folding counter. The front porch swing, the double front door, the extra wide hallway, and the ceiling beams were just a few things that I saw that added character! Attached garage and Nice large deck, fenced in back yard, and a great location make for convenient living!
Property Features
Property Type: Residential - Single Family
Basement: Crawl Space
Cooling: Central Air
Fireplaces: 1
Garage: 1 car attached
Heating: Central
Lot Size: 0.45 Acres
Roof Type: Shingle
Stories: 1.0
Taxes: $2,075
Year Built: 1968
Feature Descriptions
Appliances: Electric Oven, Dishwasher, Refrigerator
Exterior: Brick
Fireplace: Gas
Flooring: Laminate
Laundry: Electric Dryer Hookup, Washer Hookup
Parcel#: 077 00909 000
Parking: Attached
Parking Notes: Attached
Patio/Porch: Porch, Covered, Deck
Sewer: Public Sewer
Utilities: Water Available
Water: Public
Local Schools
High School: Warren County High School
Middle School: Warren County Middle School
Elementary School: Hickory Creek School
Listed By / Shown By
Listed By
Agency Name: Jones & Co. Real Estate
Agency Phone: 9318088442
Shown By
Agency Title: ExCEL Real Estate & Development Co.
Agency Phone: 615-256-6566

Estimate Your Payment
Estimated Payment
$ 1,053.70 per month $778.73 Principal & Interest $172.92 Property Tax $102.05 Homeowner's Insurance
1106 S Chancery St | MLS# 3221308
This single family home located at 1106 S Chancery St , Mc Minnville, TN 37110 is currently listed for sale with an asking price of $349,900. This property was built in 1968 and has 3 bedrooms and 2 full baths with 1988 sq. ft. S Chancery St is located in the Jason Cripps Plat subdivision. Search Jason Cripps Plat real estate on www.excelredtn.com today.