
BEDS3
BATHS2 full 1 partial
SQUARE FEET1,676
MLS#3216420
STATUSActive
PROPERTY TYPERental - Single Family
SUBDIVISIONMeadowbrook
Property Description
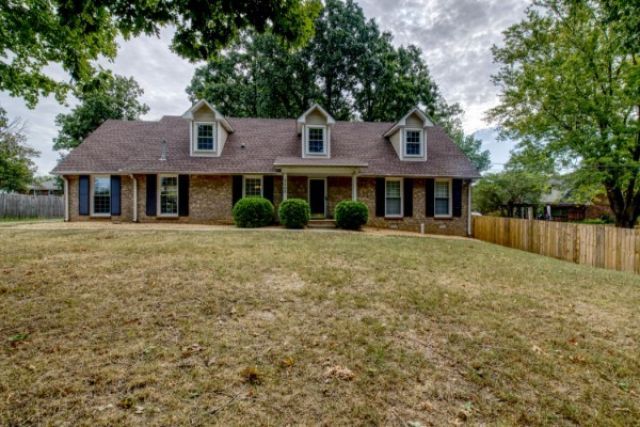
This Charming Cape cod home is a must see! With 3 bedrooms and 2 baths, this home has so much to offer with large bedrooms and a large bonus room as well, plus on oversized 2 car garage. Large yard w/ a partial section fenced. Renovated kitchen with all SS appliances, A gorgeous living room with a whitewashed fireplace & the primary suite is on the main floor...boasting 3 closets!! Upstairs are 2 additional very generous sized bedrooms and a bonus room. The yard has beautiful mature trees, and if you like being out in nature, this home is located very close to the Clarksville Greenway!! You will be impressed!
Property Features
Property Type: Rental - Single Family
Basement: Crawl Space
Cooling: Central Air, Electric
Fireplaces: 1
Garage: 2 car attached
Heating: Electric, Heat Pump
Roof Type: Shingle
Stories: 2.0
Year Built: 1988
Amenities
Ceiling Fan(s)
Entrance Foyer
Extra Closets
Open Floorplan
Redecorated
Feature Descriptions
Appliances: Electric Oven, Electric Range, Dishwasher, Microwave, Refrigerator, Stainless Steel Appliance(s)
Days on Site: 6
Exterior: Brick
Fencing: Chain Link
Fireplace: Living Room
Flooring: Carpet, Laminate, Tile
Laundry: Electric Dryer Hookup, Washer Hookup
Parcel#: 063043C M 01100 00003043C
Parking: Garage Door Opener, Garage Faces Rear, Concrete, Driveway
Parking Notes: Garage Door Opener, Garage Faces Rear, Concrete, Driv
Patio/Porch: Porch, Covered, Patio
Pets Allowed: Yes
Sewer: Public Sewer
Utilities: Electricity Available, Water Available
Water: Public
Room Sizes
Bedroom 1: 15x13
Bedroom 2: 13x13
Bedroom 3: 15x13
Recreation Room: 15x13
Dining Room: 11x11
Kitchen: 10x10
Living Room: 14x25
Local Schools
High School: Kenwood High School
Middle School: Kenwood Middle School
Elementary School: Kenwood Elementary School
Listed By / Shown By
Listed By
Agency Name: 101st Property Management
Agency Phone: 9312797779
Shown By
Agency Title: ExCEL Real Estate & Development Co.
Agency Phone: 615-256-6566

1105 Rosebrook Dr | MLS# 3216420
This property located at 1105 Rosebrook Dr, Clarksville, TN 37042 is currently listed for rent with an asking price of $1,800 / Monthly. Search Clarksville real estate on www.excelredtn.com today.