
BEDS4
BATHS3 full 1 partial
SQUARE FEET4,126
MLS#3513199
STATUSActive
PROPERTY TYPEResidential - Single Family
SUBDIVISIONShelby Hills
Property Description
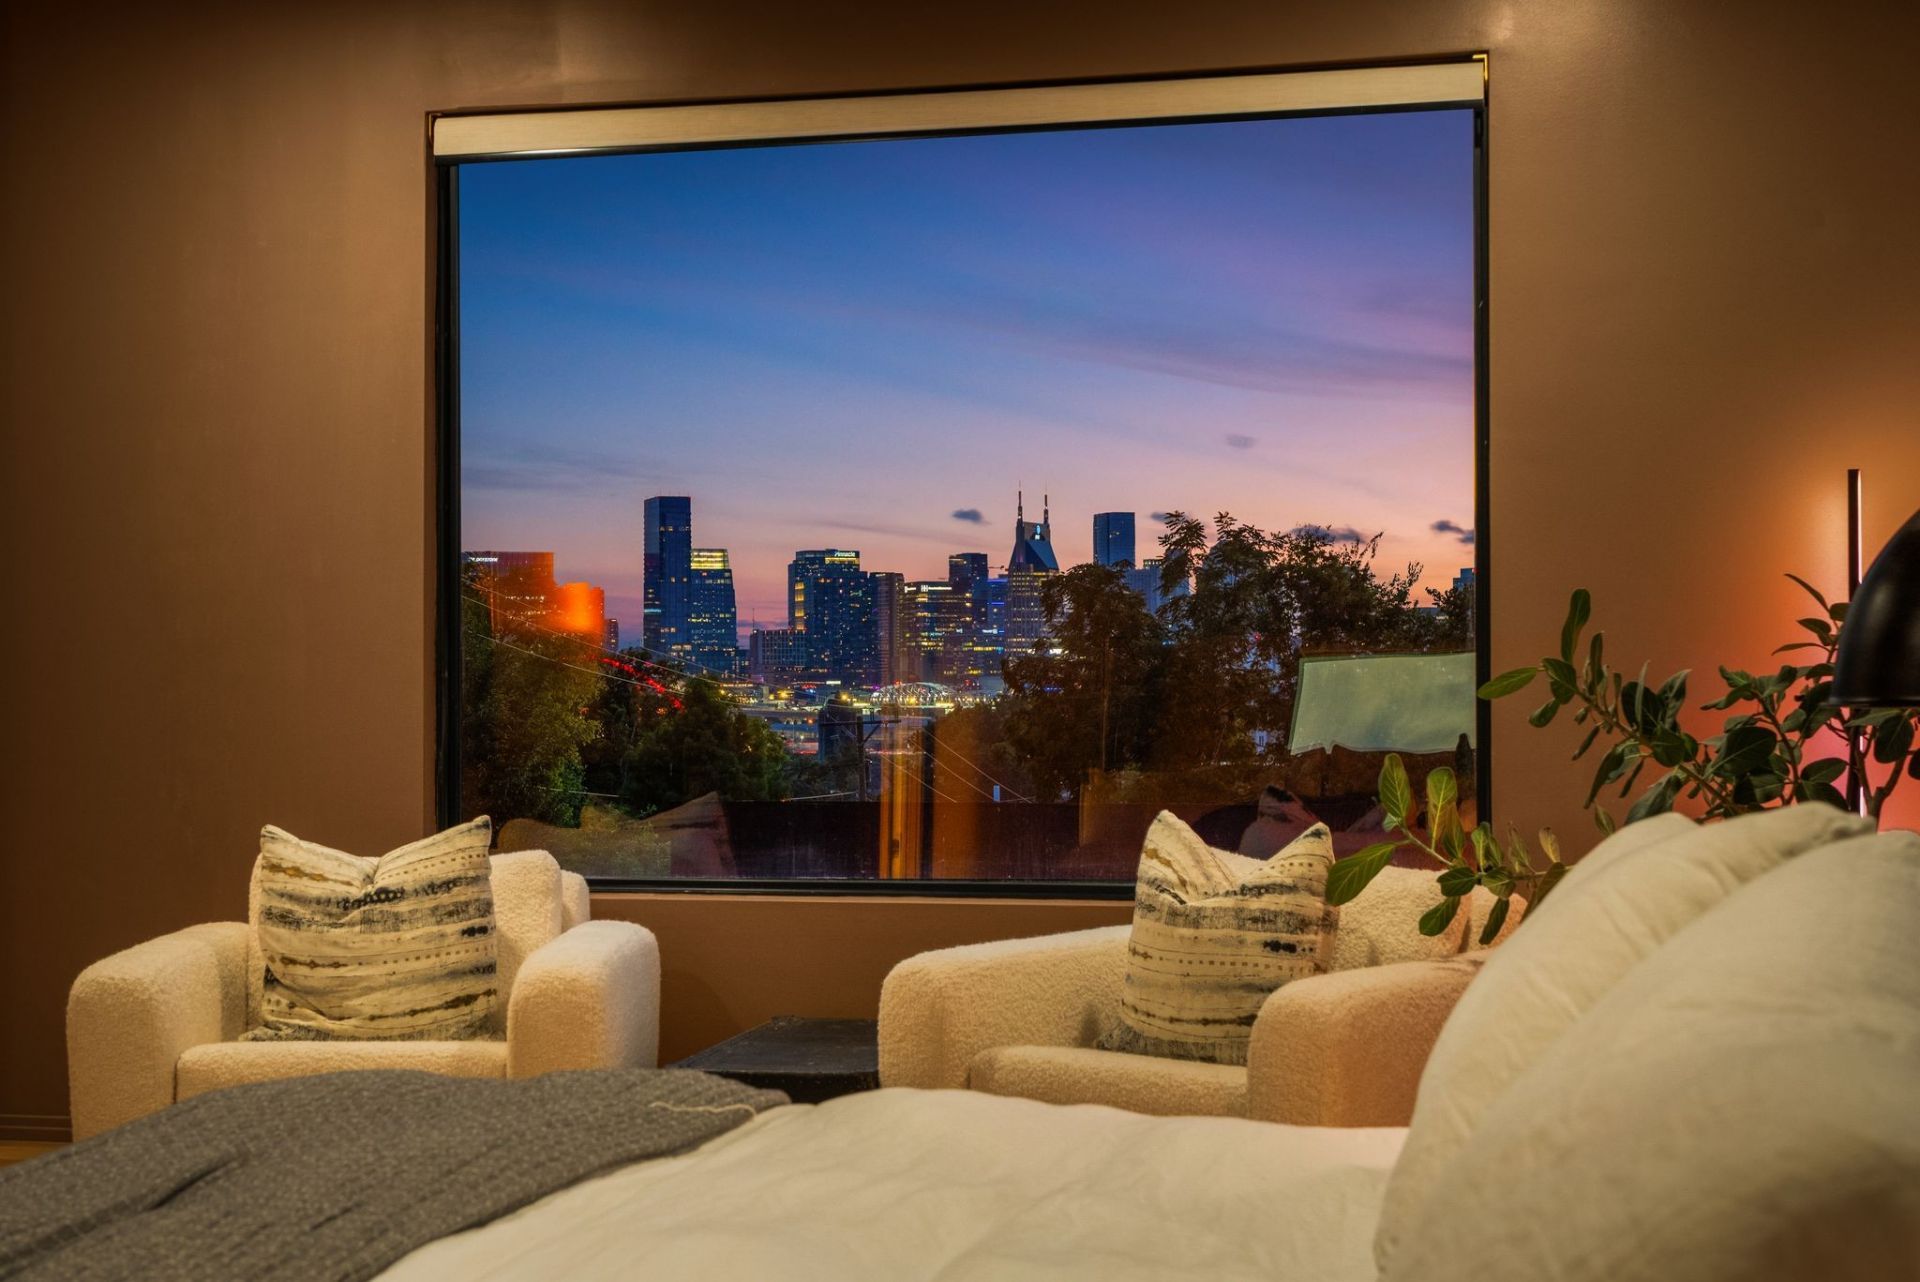
Come experience this California-inspired contemporary smart home where exceptional architecture, luxury finishes, and over $275,000 in thoughtfully curated upgrades create one of East Nashville's most distinctive residences.A stunning mahogany pivot door welcomes you into a light-filled interior featuring Marvin Essential Collection windows, dramatic floor-to-ceiling multi-slide pocket doors, white oak flooring, and handcrafted Zellige tile throughout. Designed for effortless entertaining, the home offers a chef's kitchen with a butler's pantry, wet bar, two luxurious primary retreats, and a fully integrated Control4 smart home system with Bang & Olufsen audio, home theater, and motorized shades.An entertainer's dream from top to bottom, the outdoor living is equally impressive. A motorized StruXure pergola, professionally designed landscaping, irrigated bamboo planters, Hot Spring Highlife Envoy spa with CoolZone, and a fully automated gated entrance create a private resort-like setting. The expansive rooftop deck showcases panoramic downtown Nashville views that will truly take your breath away.Perfectly positioned just 5 minutes from Broadway and moments from Shelby Park, Davidson County's crown jewel, you'll also enjoy immediate access to the transformative 550-acre East Bank Development, anchored by the new Nissan Stadium and billions in public and private investment reshaping Nashville's future.Additional highlights include a whole-home water filtration system, attached two-car garage with EV charger, upgraded Marvin picture windows, and a custom built-in safe. With an acceptable offer, the Hot Spring spa, integrated Control4 AV system, and custom safe will convey.This is more than a home-it's a statement property blending California-inspired design, cutting-edge technology, and one of East Nashville's most exciting locations.
Property Features
Property Type: Residential - Single Family
Basement: Crawl Space
Cooling: Central Air
Fireplaces: 1
Garage: 2 car attached
Heating: Central
Home Style: Contemporary
Lot Size: 0.17 Acres
Stories: 3.0
Taxes: $11,902
Year Built: 2021
Amenities
Air Filter
Built-in Features
Ceiling Fan(s)
Extra Closets
High Ceilings
Hot Tub
Open Floorplan
Pantry
Smart Camera(s)/Recording
Smart Light(s)
Smart Thermostat
Walk-In Closet(s)
Wet Bar
High Speed Internet
Balcony
Smart Light(s)
Smart Lock(s)
Feature Descriptions
Accessibility: Smart Technology
Appliances: Double Oven, Gas Oven, Gas Range, Dishwasher, Disposal, Dryer, ENERGY STAR Qualified Appliances, Freezer, Ice Maker, Microwave, Refrigerator, Stainless Steel Appliance(s), Washer, Smart Appliance(s), Water Purifier
Days on Site: 27
Exterior: Fiber Cement
Fencing: Back Yard
Fireplace: Electric, Living Room
Flooring: Wood, Tile
Lot Dimensions: 50 X 150
Other Equipment: Irrigation System, Air Purifier
Parcel#: 09401016500
Parking: Garage Door Opener, Garage Faces Rear, Alley Access, Concrete, On Street
Parking Notes: Garage Door Opener, Garage Faces Rear, Alley Access,
Patio/Porch: Deck, Covered, Porch, Patio
Security: Carbon Monoxide Detector(s), Fire Alarm, Security Gate, Security System, Smoke Detector(s)
Sewer: Public Sewer
Utilities: Water Available
Water: Public
Room Sizes
Bedroom 1: 15x28
Bedroom 2: 12x16
Bedroom 3: 12x16
Bedroom 4: 15x15
Recreation Room: 19x28
Dining Room: 21x15
Kitchen: 12x20
Living Room: 19x15
Local Schools
High School: Stratford STEM Magnet School Upper Campu
Middle School: Stratford STEM Magnet School Lower Campu
Elementary School: KIPP Academy Nashville
Listed By / Shown By
Listed By
Agency Name: Compass RE
Agency Phone: 6154755616
Shown By
Agency Title: ExCEL Real Estate & Development Co.
Agency Phone: 615-256-6566

Estimate Your Payment
Estimated Payment
$ 5,900.44 per month $4,339.85 Principal & Interest $991.83 Property Tax $568.75 Homeowner's Insurance
1105 Glenview Dr | MLS# 3513199
This single family home located at 1105 Glenview Dr, Nashville, TN 37206 is currently listed for sale with an asking price of $1,950,000. This property was built in 2021 and has 4 bedrooms and 3 full and 1 partial baths with 4126 sq. ft. Glenview Dr is located in the Shelby Hills subdivision. Search Shelby Hills real estate on www.excelredtn.com today.