
BEDS4
BATHS2 full 1 partial
SQUARE FEET2,170
MLS#3298039
STATUSActive
PROPERTY TYPEResidential - Single Family
SUBDIVISIONNichols Vale
Property Description
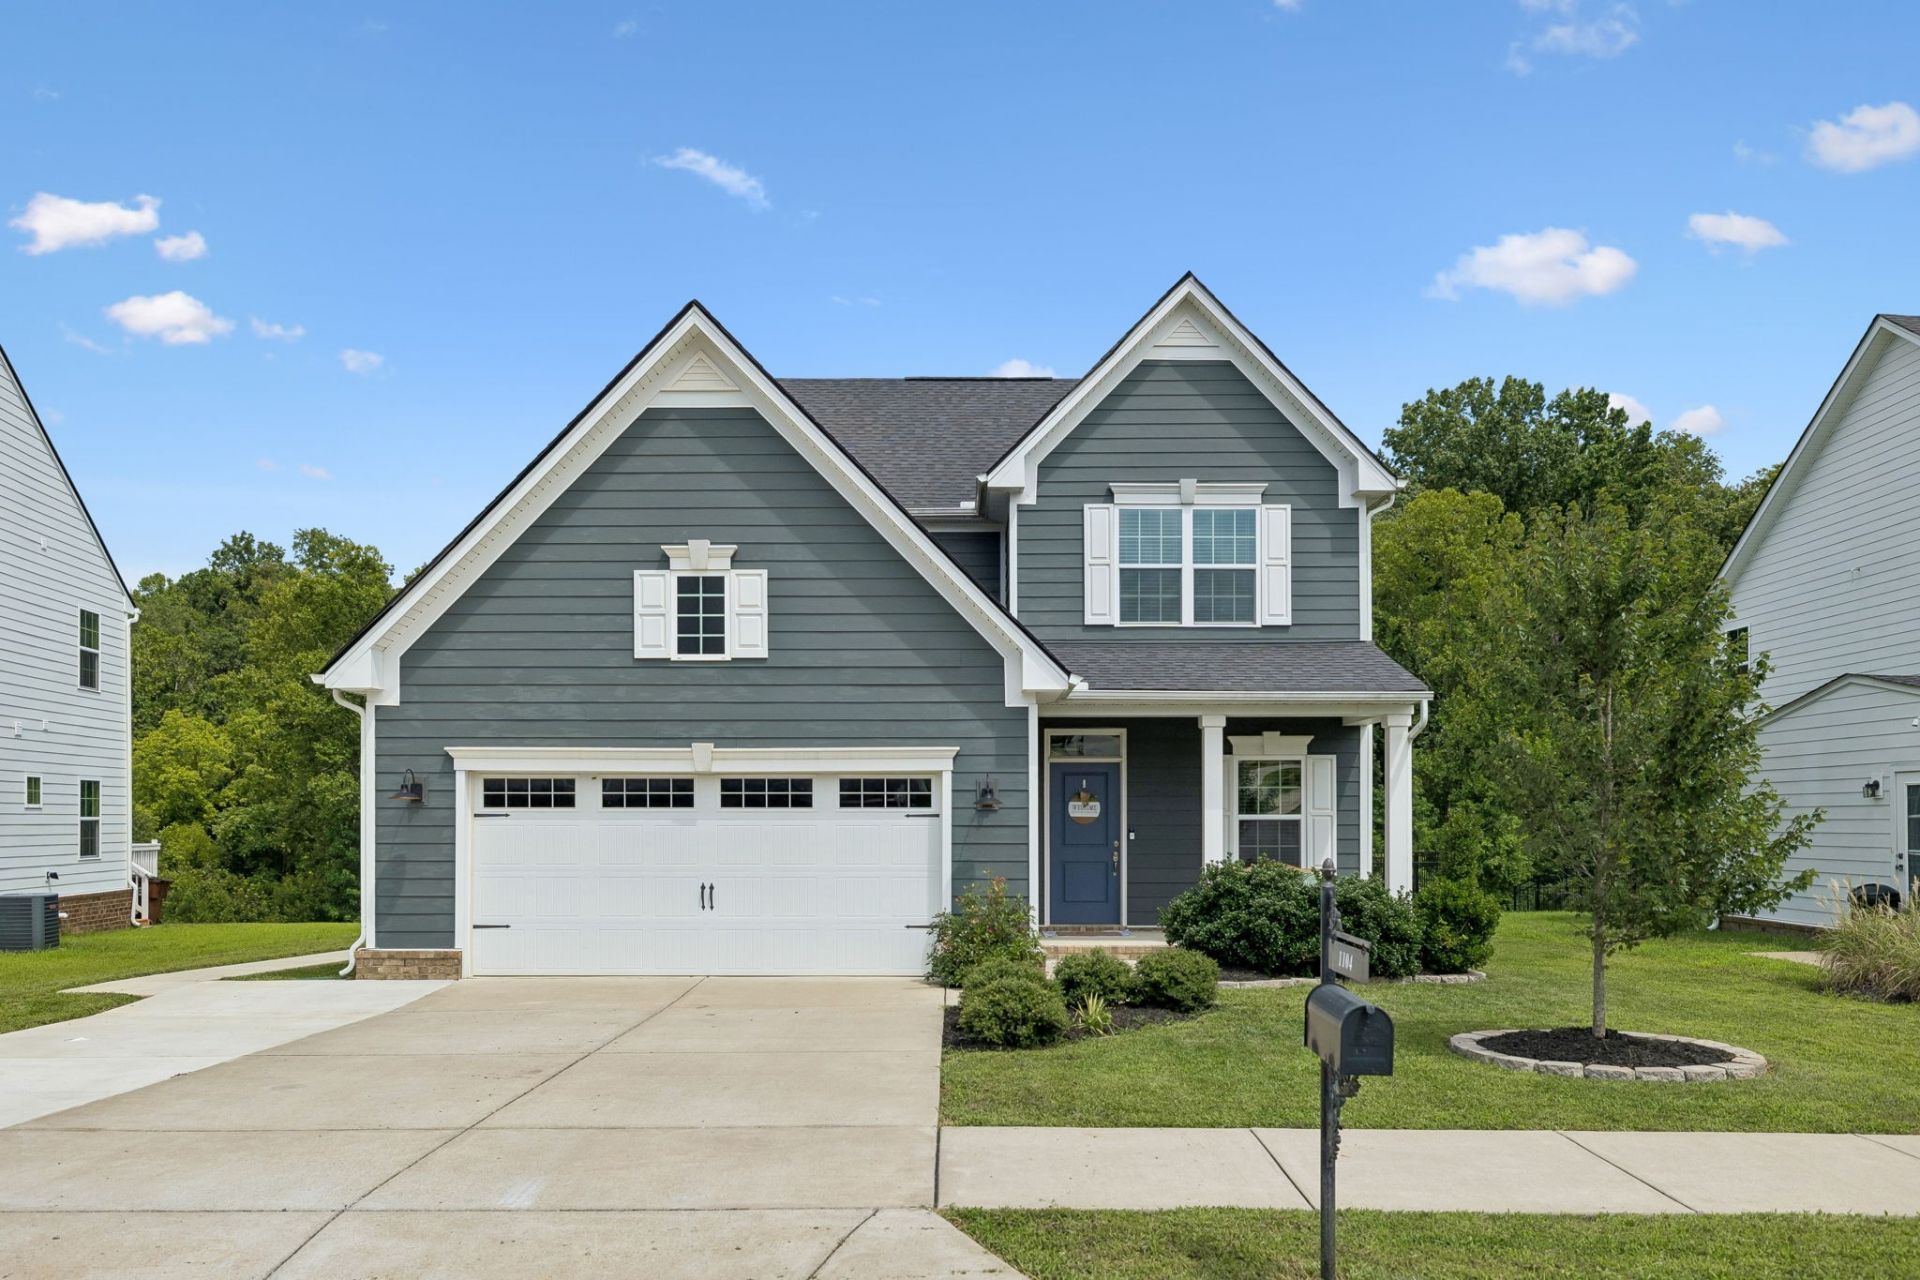
Buyer to receive up to 10k in closing costs with use of preferred lender. Sellers are relocating out of state, creating a wonderful opportunity to own this beautifully maintained and thoughtfully updated 4-bedroom, 2.5-bath home in the desirable Nichols Vale community. The main level features wainscoting throughout, a custom office system with an adjoining drop zone, a built-in electric fireplace, built-in cabinetry with bench seating in the dining area, and updated light fixtures.Step outside to your own private backyard retreat, complete with a heated Stealth Pool, spacious deck, hardscape patio surrounding the pool, pergola, built-in firepit, fenced yard, storage shed, and an additional parking pad. Backing to a peaceful tree line, this home offers added privacy while remaining conveniently located near neighborhood amenities, including walking trails, a playground, and the community pool.
Property Features
Property Type: Residential - Single Family
Basement: None
Cooling: Central Air
Fireplaces: 1
Garage: 2 car attached
Heating: Central
Lot Size: 0.21 Acres
Stories: 2.0
Taxes: $1,809
Year Built: 2020
Feature Descriptions
Appliances: Gas Oven, Dishwasher, Disposal, Microwave, Refrigerator, Stainless Steel Appliance(s)
Association Amenities: Playground, Pool, Sidewalks, Underground Utilities, Trail(s)
Days on Site: 55
Exterior: Hardboard Siding
Fencing: Back Yard
Fireplace: Family Room
Flooring: Carpet, Luxury Vinyl
HOA Fee: 62/ Monthly
Lot: Private, Views
Lot Dimensions: 65.02 X 140.83 IRR
Parcel#: 053L E 00300 000
Parking: Garage Faces Front
Parking Notes: Garage Faces Front
Patio/Porch: Porch, Covered, Deck, Patio
Pool: In Ground
Sewer: Public Sewer
Swimming Pool: Yes
Topography: Private, Views
Utilities: Water Available
Water: Public
Local Schools
High School: Green Hill High School
Middle School: Mt. Juliet Middle School
Elementary School: Mt. Juliet Elementary
Listed By / Shown By
Listed By
Agency Name: RE/MAX Homes And Estates
Agency Phone: 6154633333
Shown By
Agency Title: ExCEL Real Estate & Development Co.
Agency Phone: 615-256-6566

Estimate Your Payment
Estimated Payment
$ 1,635.67 per month $1,312.86 Principal & Interest $150.75 Property Tax $172.05 Homeowner's Insurance
1104 Watermark Way | MLS# 3298039
This single family home located at 1104 Watermark Way, Mount Juliet, TN 37122 is currently listed for sale with an asking price of $589,900. This property was built in 2020 and has 4 bedrooms and 2 full and 1 partial baths with 2170 sq. ft. Watermark Way is located in the Nichols Vale subdivision. Search Nichols Vale real estate on www.excelredtn.com today.