
BEDS4
BATHS2 full 1 partial
SQUARE FEET2,323
MLS#3305575
STATUSActive
PROPERTY TYPEResidential - Single Family
SUBDIVISIONRiverview
Property Description
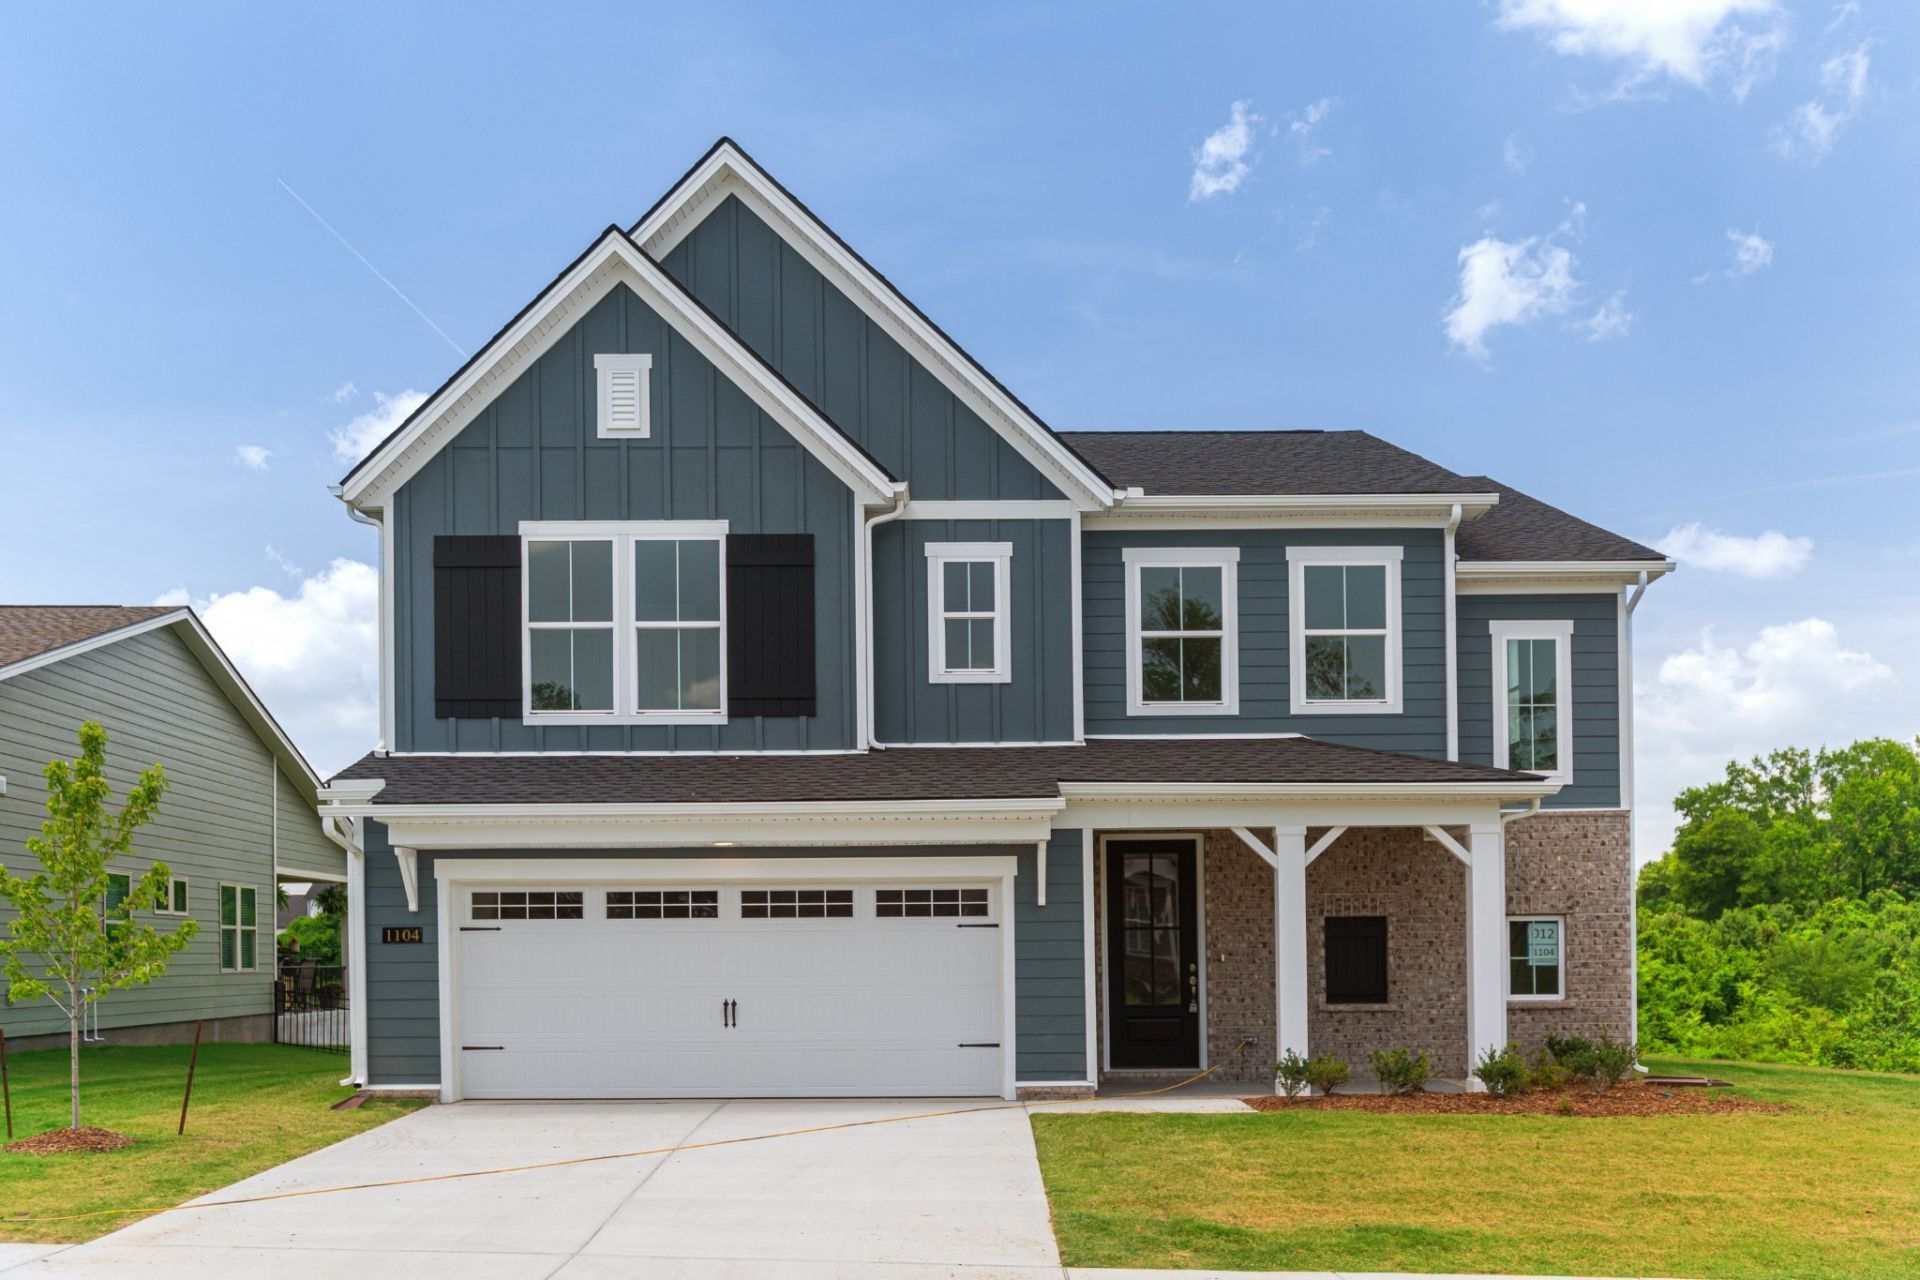
FALL SAVINGS EVENT $10,000 FLEX CASH WITH USE OF PREFERRED LENDER FOR A LIMITED TIME!Move in ready and designed for the way you live, the Powell brings together beautiful finishes, everyday functionality, and 2,323 square feet of thoughtfully planned living space. The kitchen serves as the heart of the home with Whirlpool stainless steel appliances, quartz countertops, rich 'Cocoa shaker cabinetry, and an accented 'Sugar island that creates a warm, modern contrast. A stainless single bowl sink, Moen faucet, satin nickel hardware, and statement 4 light lantern fixture complete the space with a polished, timeless feel. A French door opens to the versatile flex room, perfect for a home office, music room, study, or quiet retreat, while built in drop zone lockers help keep everyday life organized. Upstairs, the spacious primary suite offers dual vanities, a modern tile surround shower, and carefully selected finishes, while three additional bedrooms provide flexibility for family, guests, or hobbies. Outside, enjoy a private backyard, covered porches, and a two car garage for added convenience. This move in ready Powell is available now, so schedule your private tour today and come see everything this home has to offer.
Property Features
Property Type: Residential - Single Family
Basement: None
Cooling: Central Air
Garage: 2 car attached
Heating: Central
Home Style: Traditional
Roof Type: Shingle
Stories: 2.0
Taxes: $4,215
Year Built: 2026
Amenities
Ceiling Fan(s)
Entrance Foyer
Extra Closets
Open Floorplan
Walk-In Closet(s)
Feature Descriptions
Appliances: Electric Oven, Electric Range, Dishwasher, Disposal, Microwave
Association Amenities: Playground, Sidewalks, Trail(s)
Days on Site: 51
Exterior: Hardboard Siding, Brick
Flooring: Carpet, Laminate, Tile
HOA Fee: 70/ Monthly
Laundry: Electric Dryer Hookup, Washer Hookup
Parking: Garage Faces Front
Parking Notes: Garage Faces Front
Patio/Porch: Patio, Covered, Porch
Sewer: Public Sewer
Utilities: Water Available
Water: Public
Room Sizes
Bedroom 1: 19x14
Bedroom 2: 13x10
Bedroom 3: 12x11
Bedroom 4: 11x10
Recreation Room: 13x12
Dining Room: 12x12
Kitchen: 14x12
Living Room: 16x16
Other Room: 10x10
Local Schools
High School: Hunters Lane Comp High School
Middle School: Goodlettsville Middle
Elementary School: Gateway Elementary
Listed By / Shown By
Listed By
Agency Name: Patterson Company, LLC
Agency Phone: 6154721317
Shown By
Agency Title: ExCEL Real Estate & Development Co.
Agency Phone: 615-256-6566

Estimate Your Payment
Estimated Payment
$ 1,680.42 per month $1,175.17 Principal & Interest $351.25 Property Tax $154.01 Homeowner's Insurance
1104 Riverview Run | MLS# 3305575
This single family home located at 1104 Riverview Run, Madison, TN 37115 is currently listed for sale with an asking price of $528,029. This property was built in 2026 and has 4 bedrooms and 2 full and 1 partial baths with 2323 sq. ft. Riverview Run is located in the Riverview subdivision. Search Riverview real estate on www.excelredtn.com today.