
BEDS3
BATHS2 full 1 partial
SQUARE FEET1,254
MLS#3263323
STATUSActive
PROPERTY TYPERental - Multiple
SUBDIVISIONThe Row @ 11th And Commerce
Property Description
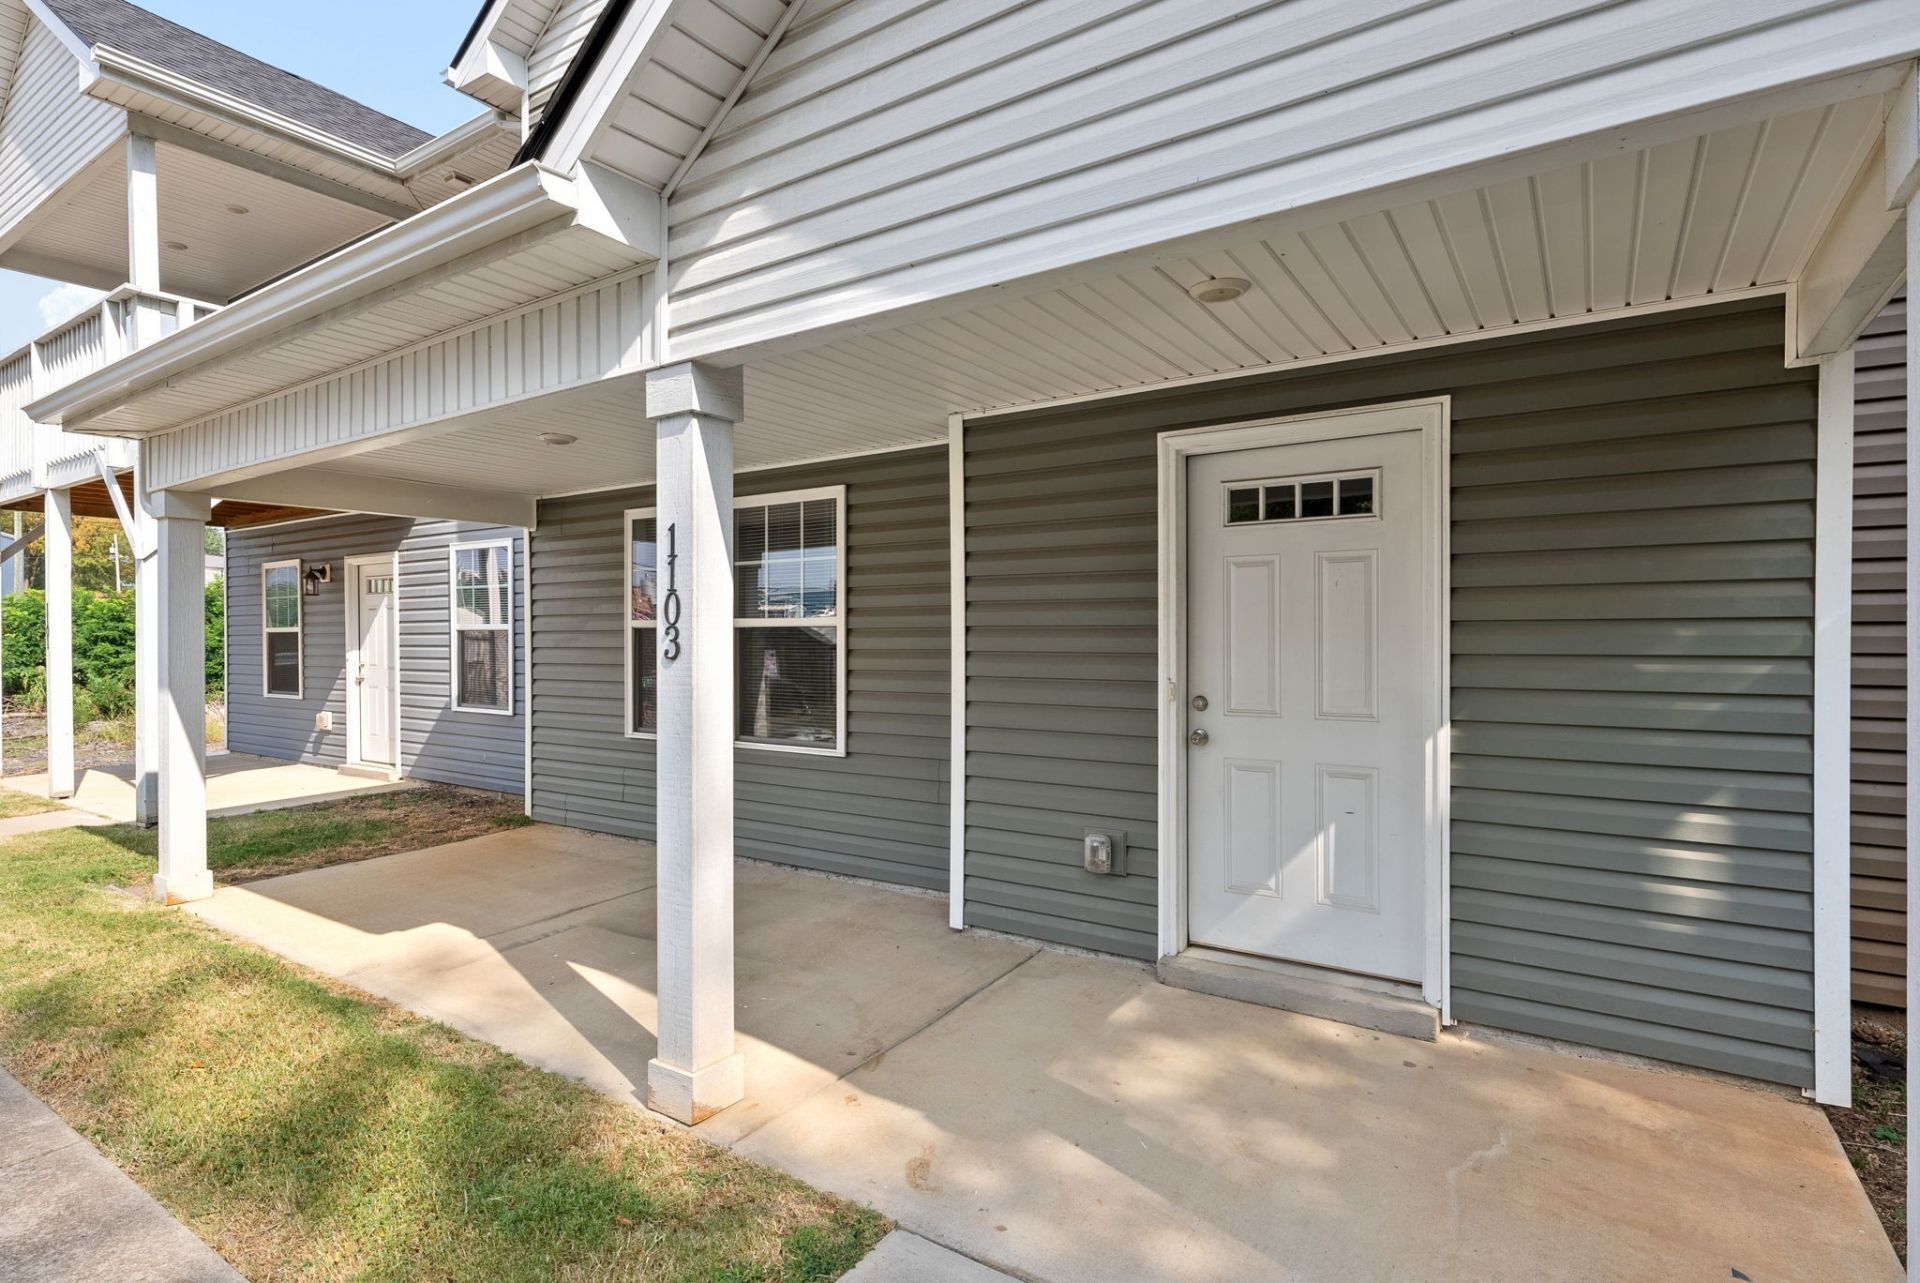
Welcome to this charming 3-bedroom, 2.5-bathroom townhome nestled in the heart of Austin Peay University's vibrant community. Boasting proximity to campus and contemporary comforts, this home is an ideal blend of convenience and modern living.Upon entry, you are greeted by a bright and airy living room bathed in abundant natural light, creating a welcoming ambiance for relaxation and gatherings. The adjacent kitchen is a culinary delight, featuring sleek stainless steel appliances, generous counter space, and convenient washer and dryer hookups, catering to your everyday needs with ease.Upstairs, the primary bedroom awaits with its spacious layout and a luxurious walk-in closet, providing ample storage for all your wardrobe needs. Adjacent are two additional bedrooms, each offering comfort and privacy.With its modern amenities, functional layout, and prime location, this townhome offers a lifestyle of comfort and ease. Discover your new home in this bustling and desirable neighborhood today!**Abode Management does not provide showing or scheduling assistance on weekends. If you need assistance with scheduling or access to a property, please contact our office during business hours, Monday-Friday, 9:00 AM-5:00 PM. Any requests received after hours or on weekends will be handled the next business day.**Apply at www.abodeclarksville.com/availability
Property Features
Property Type: Rental - Multiple
Basement: None
Cooling: Central Air, Electric
Heating: Central, Electric
Roof Type: Shingle
Stories: 2.0
Year Built: 2020
Amenities
Ceiling Fan(s)
Pantry
Walk-In Closet(s)
Balcony
Feature Descriptions
Appliances: Electric Oven, Range, Dishwasher, Disposal, Freezer, Microwave, Refrigerator, Stainless Steel Appliance(s)
Days on Site: 21
Exterior: Aluminum Siding
Flooring: Carpet, Laminate
Laundry: Electric Dryer Hookup, Washer Hookup
Parcel#: 063066E G 03902H00012066E
Parking: Concrete, Driveway
Parking Notes: Concrete, Driveway
Patio/Porch: Porch, Covered
Pets Allowed: Yes
Security: Smoke Detector(s)
Sewer: Public Sewer
Utilities: Electricity Available, Water Available
Water: Public
Room Sizes
Bedroom 1: 12x13
Bedroom 2: 12x11
Bedroom 3: 10x10
Kitchen: 13x10
Living Room: 21x14
Local Schools
High School: Rossview High
Middle School: Rossview Middle
Elementary School: Moore Elementary
Listed By / Shown By
Listed By
Agency Name: Abode Management
Agency Phone: 9315384420
Shown By
Agency Title: ExCEL Real Estate & Development Co.
Agency Phone: 615-256-6566

1103 Commerce St | MLS# 3263323
This property located at 1103 Commerce St, Clarksville, TN 37040 is currently listed for rent with an asking price of $1,400 / Monthly. Search Clarksville real estate on www.excelredtn.com today.