
BEDS3
BATHS1 full 1 partial
SQUARE FEET1,205
MLS#3260672
STATUSActive
PROPERTY TYPEResidential - Single Family
SUBDIVISIONCastlewood 2
Property Description
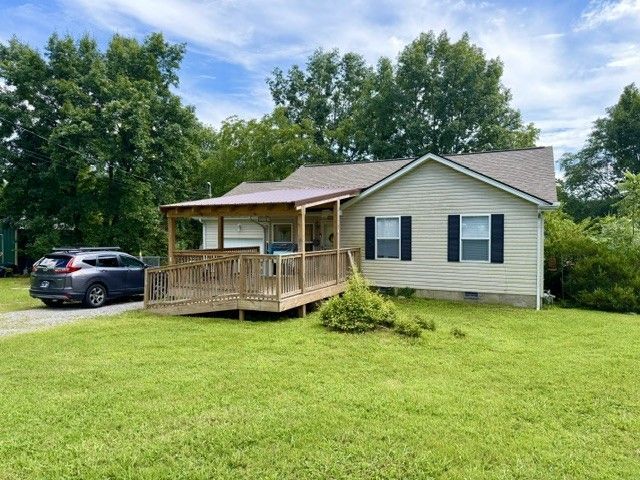
Fabulous price for Mt Juliet! Almost 1/2 acre level lot on cul-de-sac, newer covered front porch, wood floors throughout, 2 storage buildings stay (one was used as chicken coop), fenced backyard, water heater 2026, roof 1.5 years, laundry hook-ups in garage and in hallway closet, all kitchen appliances stay including refrig, smooth ceilings, ceiling fans in all BRs. NO HOA. Seller has a washer & dryer that can stay (working condition but currently not in use) One car garage with pedestrian door to side yard, primary bathroom has new vanity, pull down attic access stairs. Minutes to Old Hickory Lake & boat launch. Lakeview Elementary, Mt Juliet Middle & Green Hill High. Seller offering paint allowance!
Property Features
Property Type: Residential - Single Family
Basement: Crawl Space
Cooling: Central Air, Electric
Garage: 1 car attached
Heating: Central
Home Style: Ranch
Lot Size: 0.48 Acres
Roof Type: Asphalt
Stories: 1.0
Taxes: $1,019
Year Built: 1990
Amenities
Ceiling Fan(s)
Extra Closets
Pantry
Walk-In Closet(s)
High Speed Internet
Feature Descriptions
Appliances: Electric Range, Dishwasher, Dryer, Microwave, Refrigerator, Washer
Days on Site: 70
Exterior: Frame, Vinyl Siding
Fencing: Chain Link
Flooring: Wood, Vinyl
Laundry: Electric Dryer Hookup, Washer Hookup
Lot: Level
Lot Dimensions: 47X226 IRR
Parcel#: 031M J 01700 000
Parking: Garage Faces Front
Parking Notes: Garage Faces Front
Patio/Porch: Porch, Covered, Deck
Sewer: Public Sewer
Topography: Level
Utilities: Electricity Available, Water Available, Cable Connected
Water: Public
Room Sizes
Bedroom 1: 13x11
Bedroom 2: 13x11
Bedroom 3: 12x11
Kitchen: 16x11
Living Room: 19x12
Local Schools
High School: Green Hill High School
Middle School: Mt. Juliet Middle School
Elementary School: Lakeview Elementary School
Listed By / Shown By
Listed By
Agency Name: RE/MAX Carriage House
Agency Phone: 6158720766
Shown By
Agency Title: ExCEL Real Estate & Development Co.
Agency Phone: 615-256-6566

Estimate Your Payment
Estimated Payment
$ 1,003.71 per month $812.33 Principal & Interest $84.92 Property Tax $106.46 Homeowner's Insurance
1103 Cindi Ct | MLS# 3260672
This single family home located at 1103 Cindi Ct, Mount Juliet, TN 37122 is currently listed for sale with an asking price of $365,000. This property was built in 1990 and has 3 bedrooms and 1 full and 1 partial baths with 1205 sq. ft. Cindi Ct is located in the Castlewood 2 subdivision. Search Castlewood 2 real estate on www.excelredtn.com today.