
BEDS3
BATHS2 full
SQUARE FEET1,200
MLS#3626834
STATUSActive
PROPERTY TYPEResidential - Single Family
SUBDIVISIONPembrook Place
Property Description
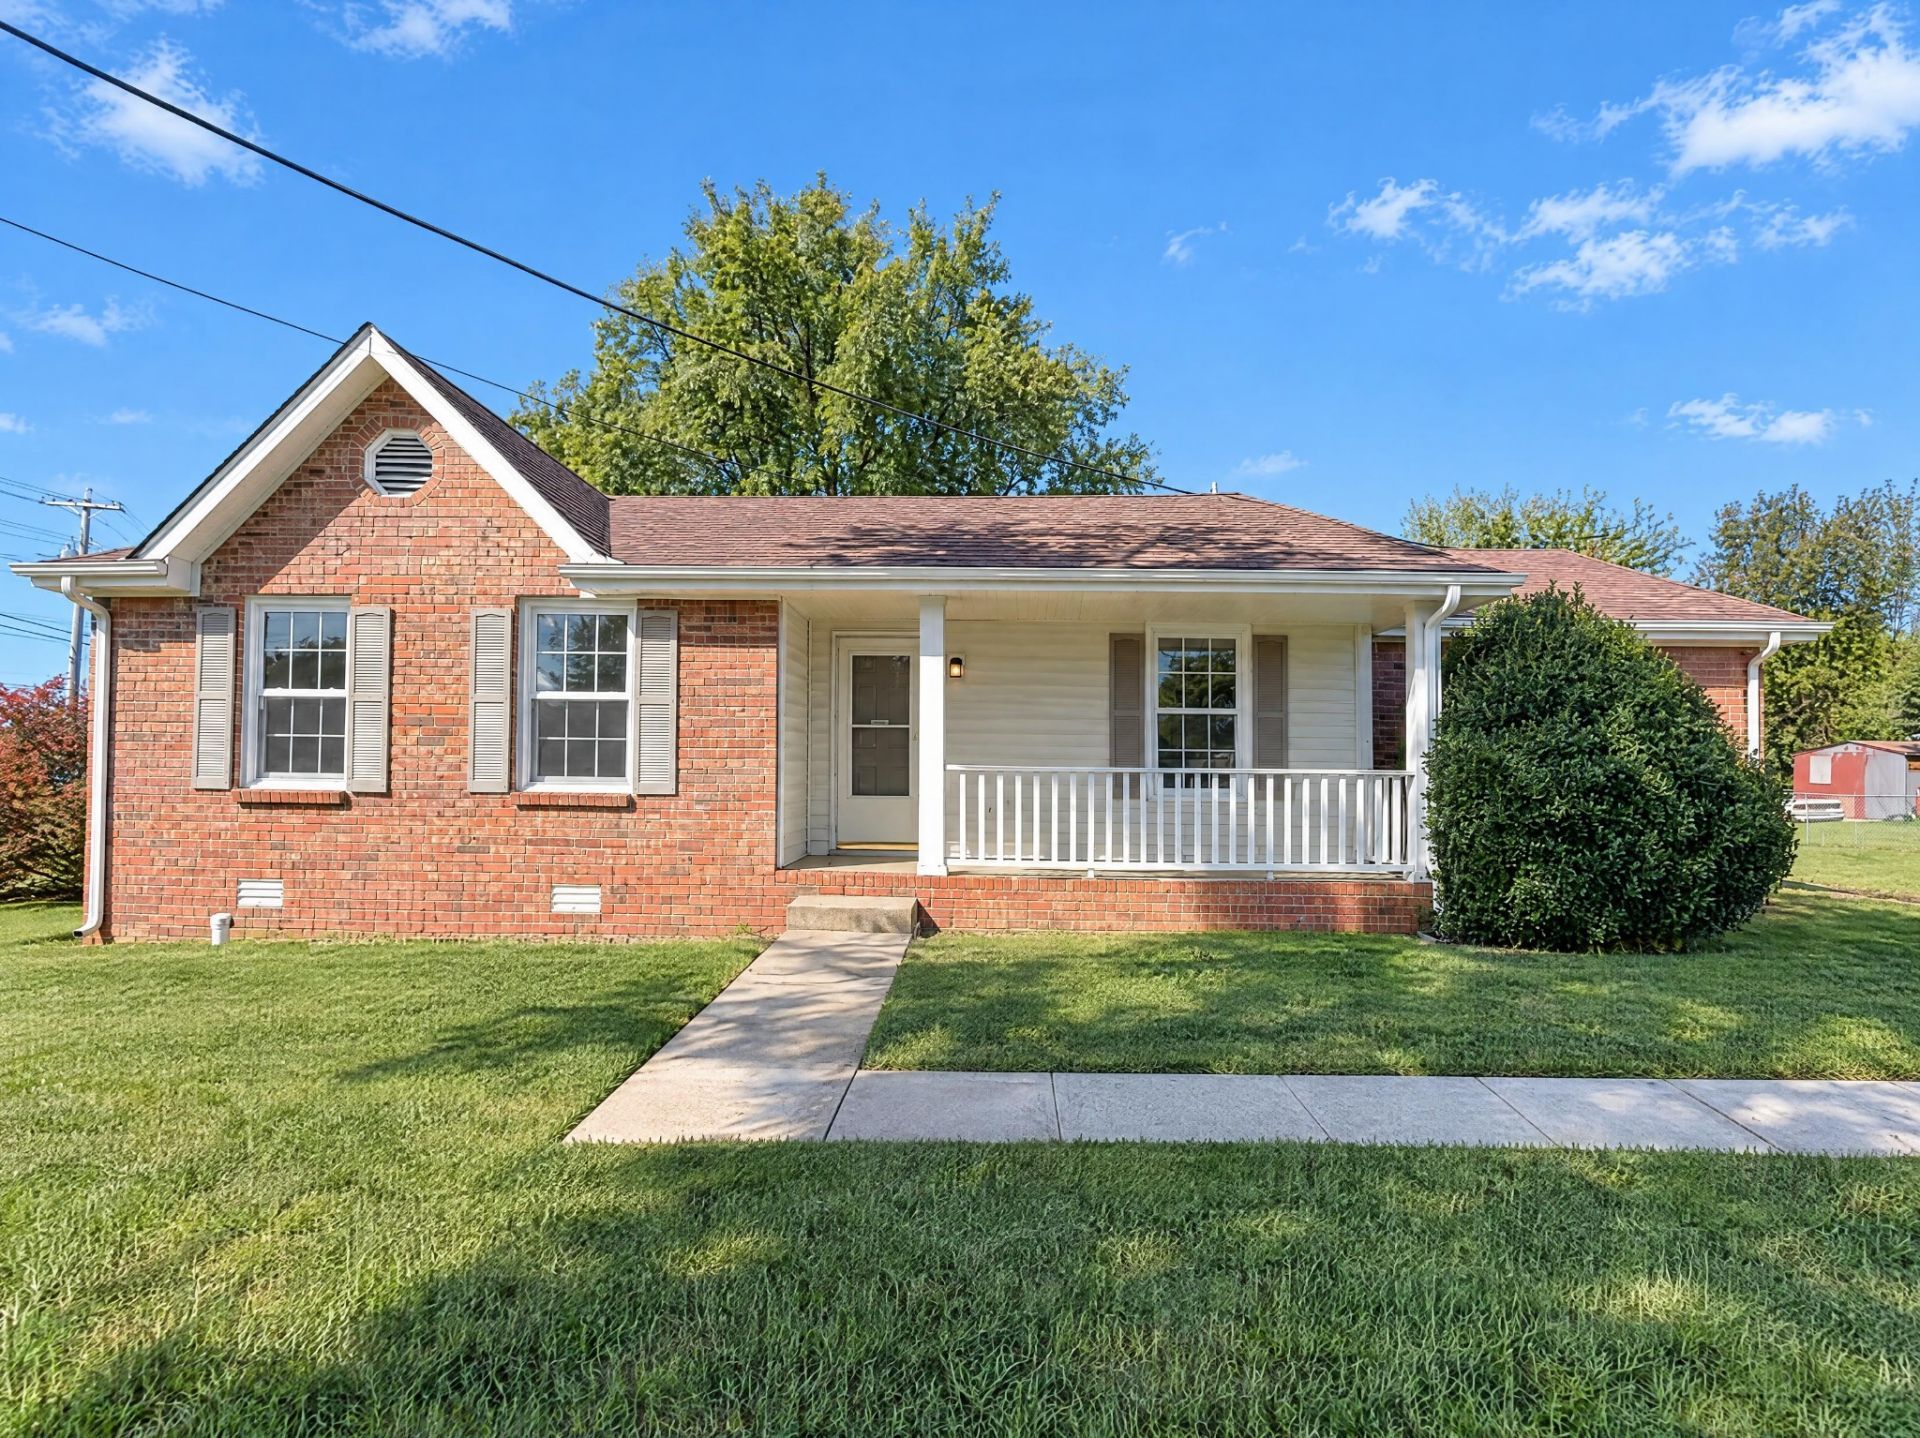
1102 Tobacco Rd is a one-story Clarksville home built in 1989 with a functional layout and comfortable living spaces. The kitchen features generous counter space and cabinet storage, creating a well-equipped space for cooking and entertaining. The main living area includes multiple windows and connects with the nearby kitchen. Bedroom spaces include practical closets, while the bathrooms provide functional layouts. A deck extends the living space outdoors, creating ample room for relaxation and entertaining, with an additional patio expanding the outdoor area. A one-car garage completes this well-maintained residence with practical amenities and comfortable living spaces throughout every room. Included 100-Day Home Warranty with buyer activation
Property Features
Property Type: Residential - Single Family
Basement: None
Cooling: Central Air, Electric
Garage: 1 car attached
Heating: Central, Natural Gas
Lot Size: 0.28 Acres
Roof Type: Asphalt
Stories: 1.0
Taxes: $1,704
Year Built: 1989
Feature Descriptions
Appliances: Range, Dishwasher, Microwave
Days on Site: 3
Exterior: Brick, Vinyl Siding
Flooring: Carpet, Vinyl
Lot Dimensions: 103
Parcel#: 063006J B 01500 00003006J
Parking: Attached
Parking Notes: Attached
Sewer: Public Sewer
Utilities: Electricity Available, Natural Gas Available, Water Available
Water: Public
Room Sizes
Bedroom 1: 16x11
Bedroom 2: 10x11
Bedroom 3: 13x8
Dining Room: 10x7
Kitchen: 10x7
Living Room: 13x18
Local Schools
High School: West Creek High
Middle School: West Creek Middle
Elementary School: Barkers Mill Elementary
Listed By / Shown By
Listed By
Agency Name: OPENDOOR BROKERAGE, LLC
Agency Phone: 4804625392
Shown By
Agency Title: ExCEL Real Estate & Development Co.
Agency Phone: 615-256-6566

Estimate Your Payment
Estimated Payment
$ 756.20 per month $543.04 Principal & Interest $142.00 Property Tax $71.17 Homeowner's Insurance
1102 Tobacco Rd | MLS# 3626834
This single family home located at 1102 Tobacco Rd , Clarksville, TN 37042 is currently listed for sale with an asking price of $244,000. This property was built in 1989 and has 3 bedrooms and 2 full baths with 1200 sq. ft. Tobacco Rd is located in the Pembrook Place subdivision. Search Pembrook Place real estate on www.excelredtn.com today.