
BEDS3
BATHS2 full
SQUARE FEET1,925
MLS#3220777
STATUSActive
PROPERTY TYPEResidential - Single Family
SUBDIVISIONCedar Springs
Property Description
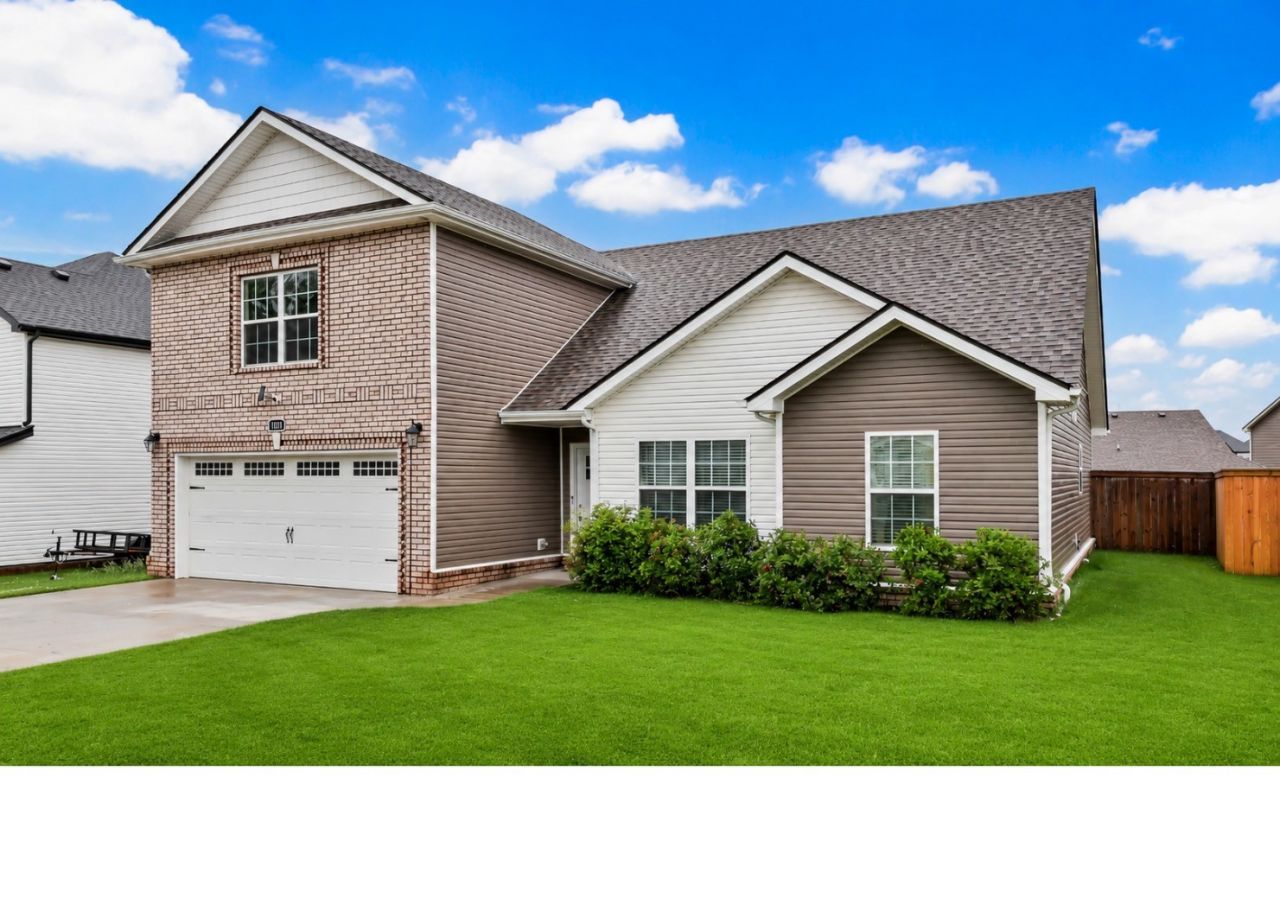
Looking for a Home built on a Slab with NO Steps at the Front or Back Doors? This is THE ONE !! Largest of it's Floorplan in the Neighborhood & Freshly Painted. She's a Beauty Inside & features a Level Privacy Fenced Yard with a Covered Patio!! Inside, the Foyer leads you to the Gorgeous Living Room with Rich LPV Flooring, Tall Ceilings, a Shiplap FP Wall & Lots of Natural Sunlight Streaming In. The Kitchen is Open & Features Lovely SS Appliances, a Pantry & Plenty of Room for a Dining Table. The Primary Suite is Spacious with a Dbl Trey Ceiling, a WIC & an Amazing Bath with XXL Tile Shower. The Bonus Room over the Garage is Massive! Schedule Your Viewing TODAY!!
Property Features
Property Type: Residential - Single Family
Basement: None
Cooling: Central Air, Electric
Fireplaces: 1
Garage: 2 car attached
Heating: Electric, Heat Pump
Home Style: Ranch
Lot Size: 0.17 Acres
Roof Type: Shingle
Stories: 1.0
Taxes: $2,696
Year Built: 2022
Amenities
Air Filter
Ceiling Fan(s)
Entrance Foyer
High Ceilings
Open Floorplan
Pantry
Walk-In Closet(s)
Feature Descriptions
Appliances: Electric Oven, Electric Range, Dishwasher, ENERGY STAR Qualified Appliances, Microwave, Refrigerator, Stainless Steel Appliance(s)
Days on Site: 1
Exterior: Brick, Vinyl Siding
Fencing: Privacy
Fireplace: Great Room
Flooring: Carpet, Laminate, Tile
HOA Fee: 37/ Monthly
Laundry: Electric Dryer Hookup, Washer Hookup
Lot: Level
Other Equipment: Air Purifier
Parcel#: 063018N C 02500 00002018N
Parking: Garage Door Opener, Garage Faces Front, Concrete, Driveway
Parking Notes: Garage Door Opener, Garage Faces Front, Concrete, Dri
Patio/Porch: Patio, Covered, Porch
Sewer: Public Sewer
Topography: Level
Utilities: Electricity Available, Water Available
Water: Public
Room Sizes
Bedroom 1: 14x14
Bedroom 2: 12x10
Bedroom 3: 11x10
Recreation Room: 20x16
Kitchen: 18x10
Living Room: 22x15
Local Schools
High School: Northeast High School
Middle School: Northeast Middle
Elementary School: Pisgah Elementary
Listed By / Shown By
Listed By
Agency Name: Team Wilford - Keller Williams Realty
Agency Phone: 9312491282
Shown By
Agency Title: ExCEL Real Estate & Development Co.
Agency Phone: 615-256-6566

Estimate Your Payment
Estimated Payment
$ 1,080.53 per month $756.69 Principal & Interest $224.67 Property Tax $99.17 Homeowner's Insurance
1101 Whitney Dr | MLS# 3220777
This single family home located at 1101 Whitney Dr , Clarksville, TN 37042 is currently listed for sale with an asking price of $340,000. This property was built in 2022 and has 3 bedrooms and 2 full baths with 1925 sq. ft. Whitney Dr is located in the Cedar Springs subdivision. Search Cedar Springs real estate on www.excelredtn.com today.