
BEDS6
BATHS5 full 1 partial
SQUARE FEET4,806
MLS#3220831
STATUSUnder Contract - Not Showing
PROPERTY TYPEResidential - Single Family
SUBDIVISIONSaddlewalk at June Lake
Property Description
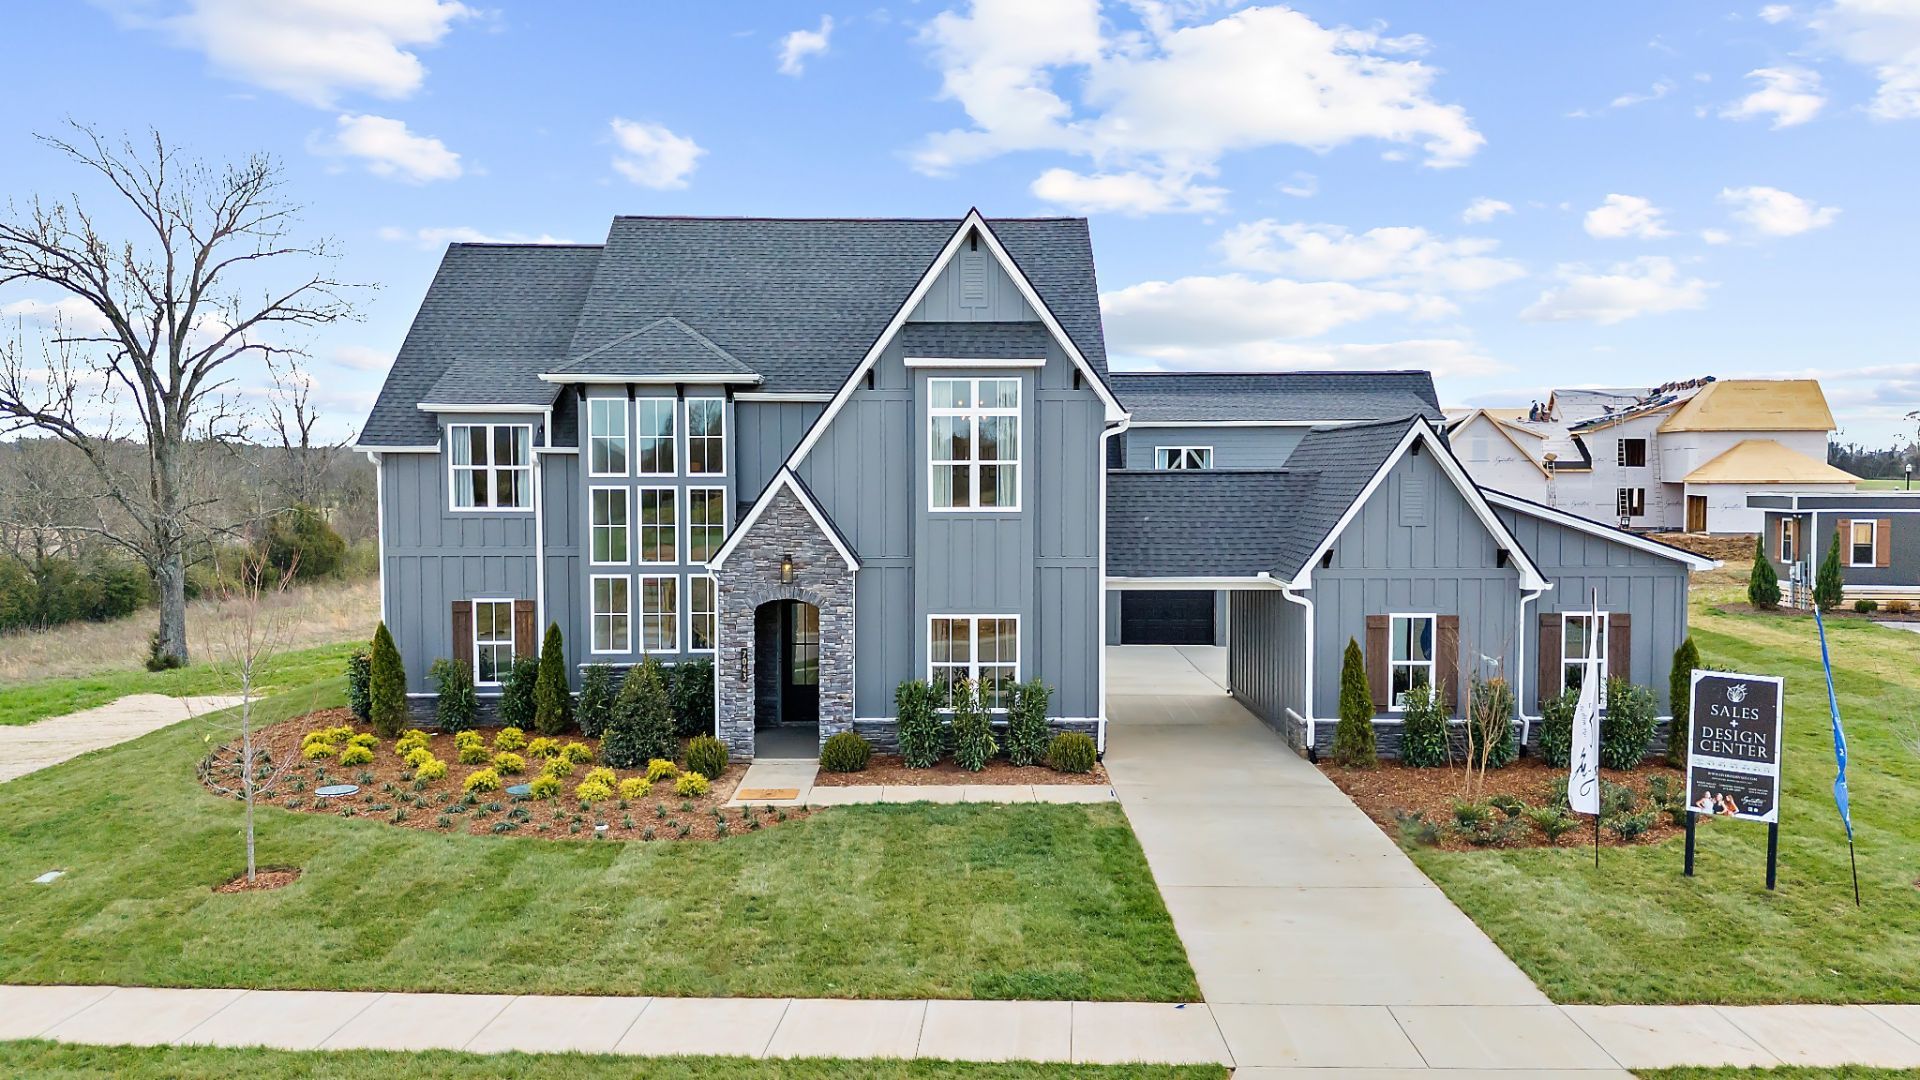
Whitmore 4B Floor Plan. Sold listing intended for comp purposes.
Property Features
Property Type: Residential - Single Family
Basement: None
Cooling: Central Air, Electric
Fireplaces: 1
Garage: 5
Heating: Central, Electric, Heat Pump, Natural Gas
Lot Size: 0.31 Acres
Roof Type: Wood, Shake
Stories: 2.0
Taxes: $0
Year Built: 2025
Amenities
Air Filter
Ceiling Fan(s)
Entrance Foyer
Extra Closets
High Ceilings
Open Floorplan
Pantry
Walk-In Closet(s)
Kitchen Island
Feature Descriptions
Appliances: Electric Oven, Gas Range, Dishwasher, Microwave, Smart Appliance(s)
Association Amenities: Clubhouse, Fitness Center, Playground, Pool, Sidewalks, Underground Utilities, Trail(s)
Days on Site: 1
Exterior: Fiber Cement, Hardboard Siding, Stone
Fireplace: Gas, Living Room
Flooring: Carpet, Tile, Vinyl
HOA Fee: 125/ Monthly
Laundry: Electric Dryer Hookup, Washer Hookup
Lot: Level
Other Equipment: Air Purifier
Parking: Attached/Detached
Parking Notes: Attached/Detached
Patio/Porch: Patio, Covered, Porch
Security: Carbon Monoxide Detector(s), Smoke Detector(s)
Sewer: Public Sewer
Topography: Level
Utilities: Electricity Available, Natural Gas Available, Water Available
Water: Public
Room Sizes
Bedroom 1: 13x18
Bedroom 2: 14x12
Bedroom 3: 14x12
Bedroom 4: 14x12
Den: 16x18
Dining Room: 12x14
Kitchen: 14x18
Living Room: 16x18
Other Room: 14x11
Other Room 2: 13x14
Local Schools
High School: Summit High School
Middle School: Spring Station Middle School
Elementary School: Bethesda Elementary
Listed By / Shown By
Listed By
Agency Name: Signature Homes Realty
Agency Phone: 6157640167
Shown By
Agency Title: ExCEL Real Estate & Development Co.
Agency Phone: 615-256-6566

Estimate Your Payment
Estimated Payment
$ 3,734.82 per month $3,302.07 Principal & Interest $0.00 Property Tax (data not provided by mls) $432.75 Homeowner's Insurance
1101 Sage St | MLS# 3220831
This single family home located at 1101 Sage St , Thompsons Station, TN 37179 is currently listed for sale with an asking price of $1,483,700. This property was built in 2025 and has 6 bedrooms and 5 full and 1 partial baths with 4806 sq. ft. Sage St is located in the Saddlewalk at June Lake subdivision. Search Saddlewalk At June Lake real estate on www.excelredtn.com today.