
BEDS3
BATHS2 full 1 partial
SQUARE FEET2,100
MLS#3265358
STATUSActive
PROPERTY TYPEResidential - Single Family
SUBDIVISIONHidden Springs
Property Description
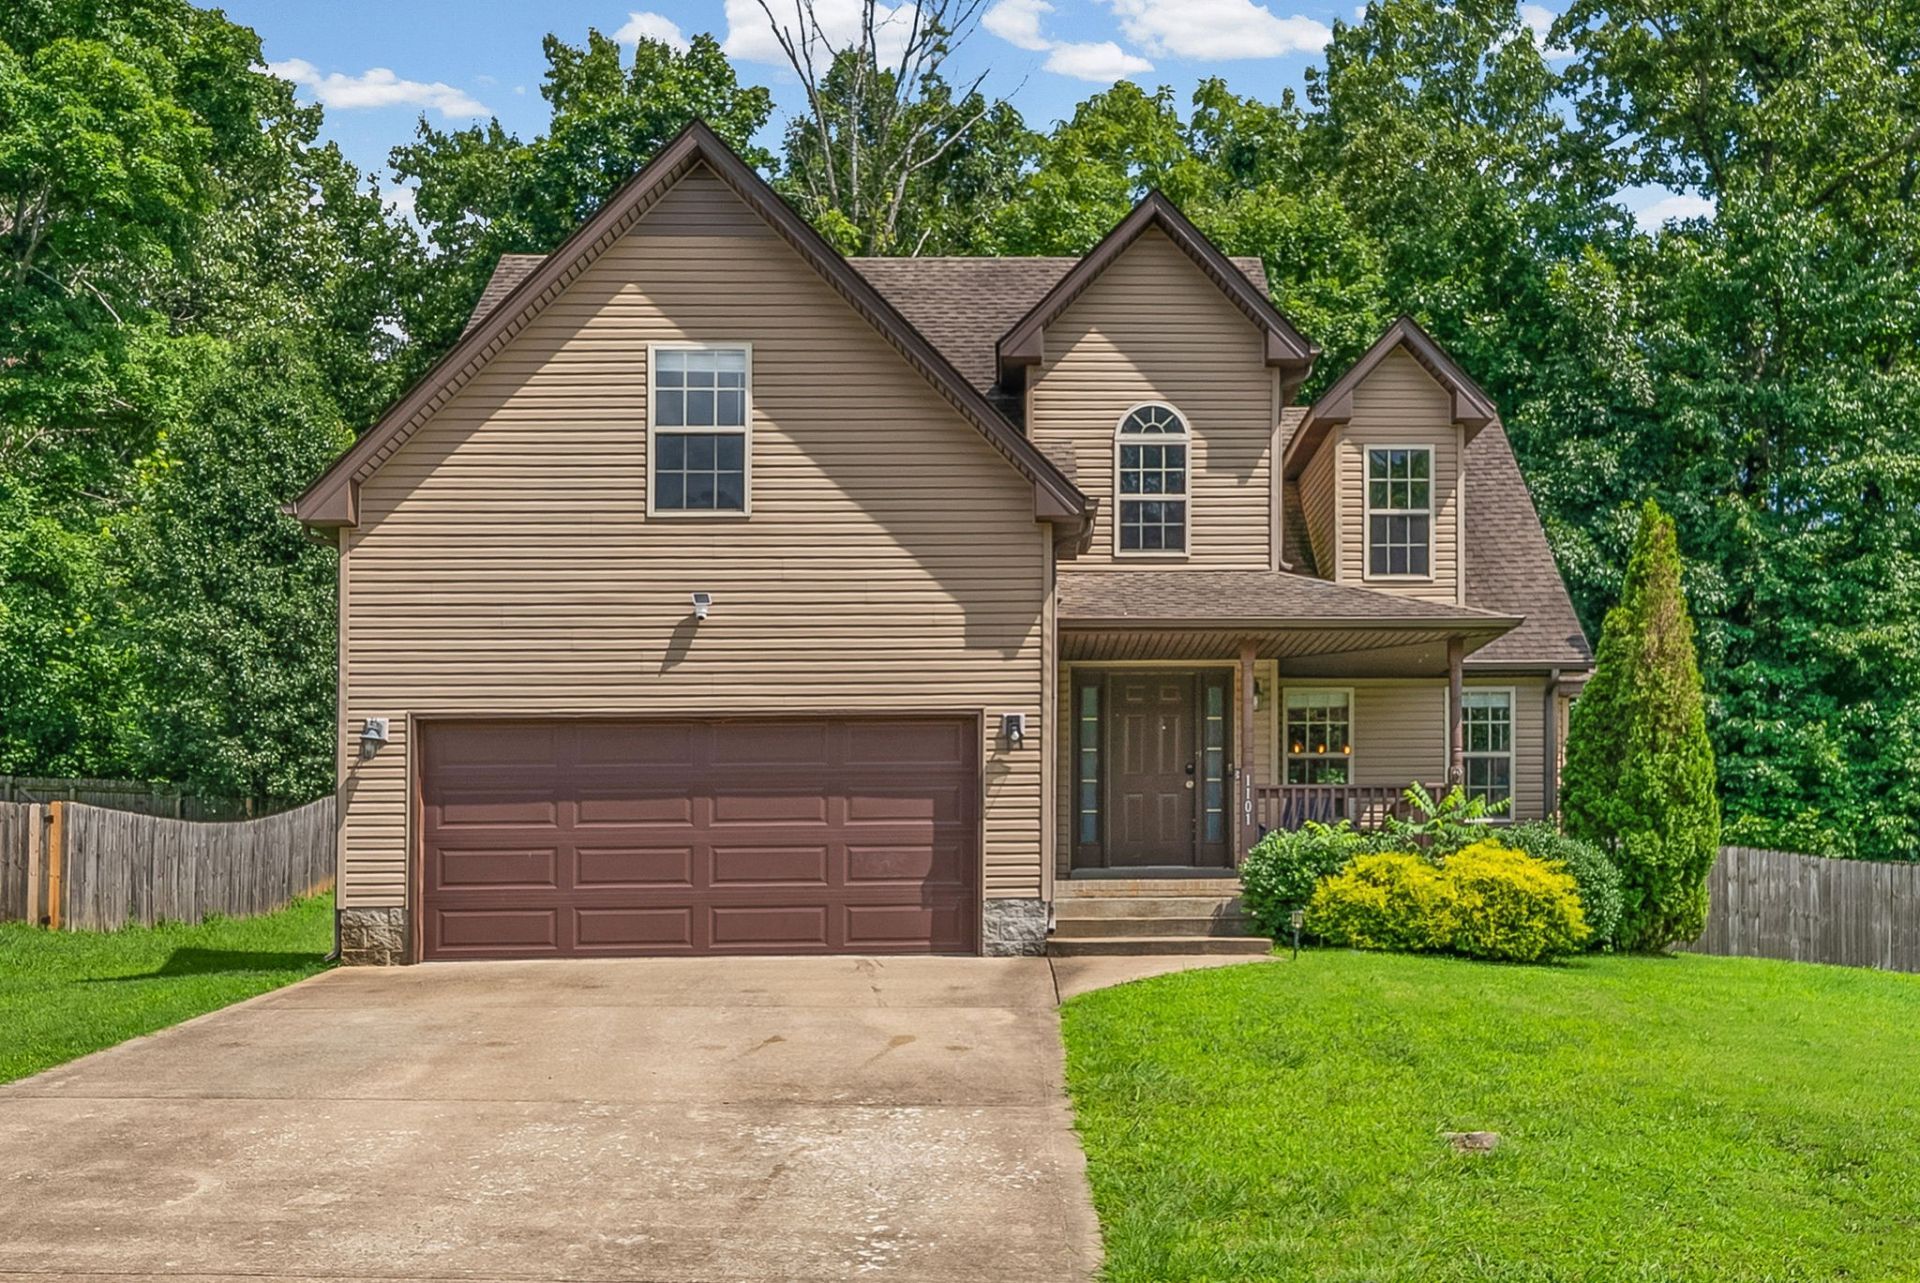
If you've been looking for a home with plenty of space, a great layout, and a convenient location, put 1101 Meachem Drive on your list! The living room is the heart of the home, featuring soaring ceilings, tons of natural light, and a fireplace that makes the space feel warm and inviting. The main-level primary suite is a major plus, while the additional bedrooms give you room for family, guests, a home office, or whatever you need. The kitchen connects easily to the main living areas, so whether you're cooking dinner or hosting friends, you're never far from the action. Out back, the level yard gives you room to enjoy the outdoors without the hassle of a difficult lot. With a two-car garage and a location close to Fort Campbell, I-24, schools, shopping, and restaurants, this one checks a lot of boxes.Come by and see for yourself!
Property Features
Property Type: Residential - Single Family
Basement: Crawl Space
Cooling: Central Air, Electric
Fireplaces: 1
Garage: 2 car attached
Heating: Central, Electric
Lot Size: 0.32 Acres
Roof Type: Shingle
Stories: 2.0
Taxes: $1,567
Year Built: 2013
Amenities
Ceiling Fan(s)
Entrance Foyer
High Ceilings
Feature Descriptions
Appliances: Electric Oven, Electric Range, Dishwasher, Microwave, Refrigerator, Stainless Steel Appliance(s)
Days on Site: 66
Exterior: Vinyl Siding
Fireplace: Living Room
Flooring: Carpet, Tile
HOA Fee: 35/ Monthly
Lot: Level
Lot Dimensions: 89
Parcel#: 063029K A 00700 00003029N
Parking: Garage Door Opener, Garage Faces Front, Driveway
Parking Notes: Garage Door Opener, Garage Faces Front, Driveway
Patio/Porch: Porch, Covered, Deck
Sewer: Public Sewer
Topography: Level
Utilities: Electricity Available, Water Available
Water: Public
Room Sizes
Bedroom 1: 14x13
Bedroom 2: 11x11
Bedroom 3: 11x10
Recreation Room: 17x14
Kitchen: 10x20
Living Room: 15x16
Other Room: 5x5
Local Schools
High School: Northwest High School
Middle School: New Providence Middle
Elementary School: Minglewood Elementary
Listed By / Shown By
Listed By
Agency Name: Keller Williams Realty Clarksville
Agency Phone: 9316488500
Shown By
Agency Title: ExCEL Real Estate & Development Co.
Agency Phone: 615-256-6566

Estimate Your Payment
Estimated Payment
$ 910.93 per month $689.93 Principal & Interest $130.58 Property Tax $90.42 Homeowner's Insurance
1101 Meachem Dr | MLS# 3265358
This single family home located at 1101 Meachem Dr, Clarksville, TN 37042 is currently listed for sale with an asking price of $310,000. This property was built in 2013 and has 3 bedrooms and 2 full and 1 partial baths with 2100 sq. ft. Meachem Dr is located in the Hidden Springs subdivision. Search Hidden Springs real estate on www.excelredtn.com today.