
BEDS3
BATHS1 full
SQUARE FEET1,080
MLS#3309331
STATUSActive
PROPERTY TYPEResidential - Single Family
Property Description
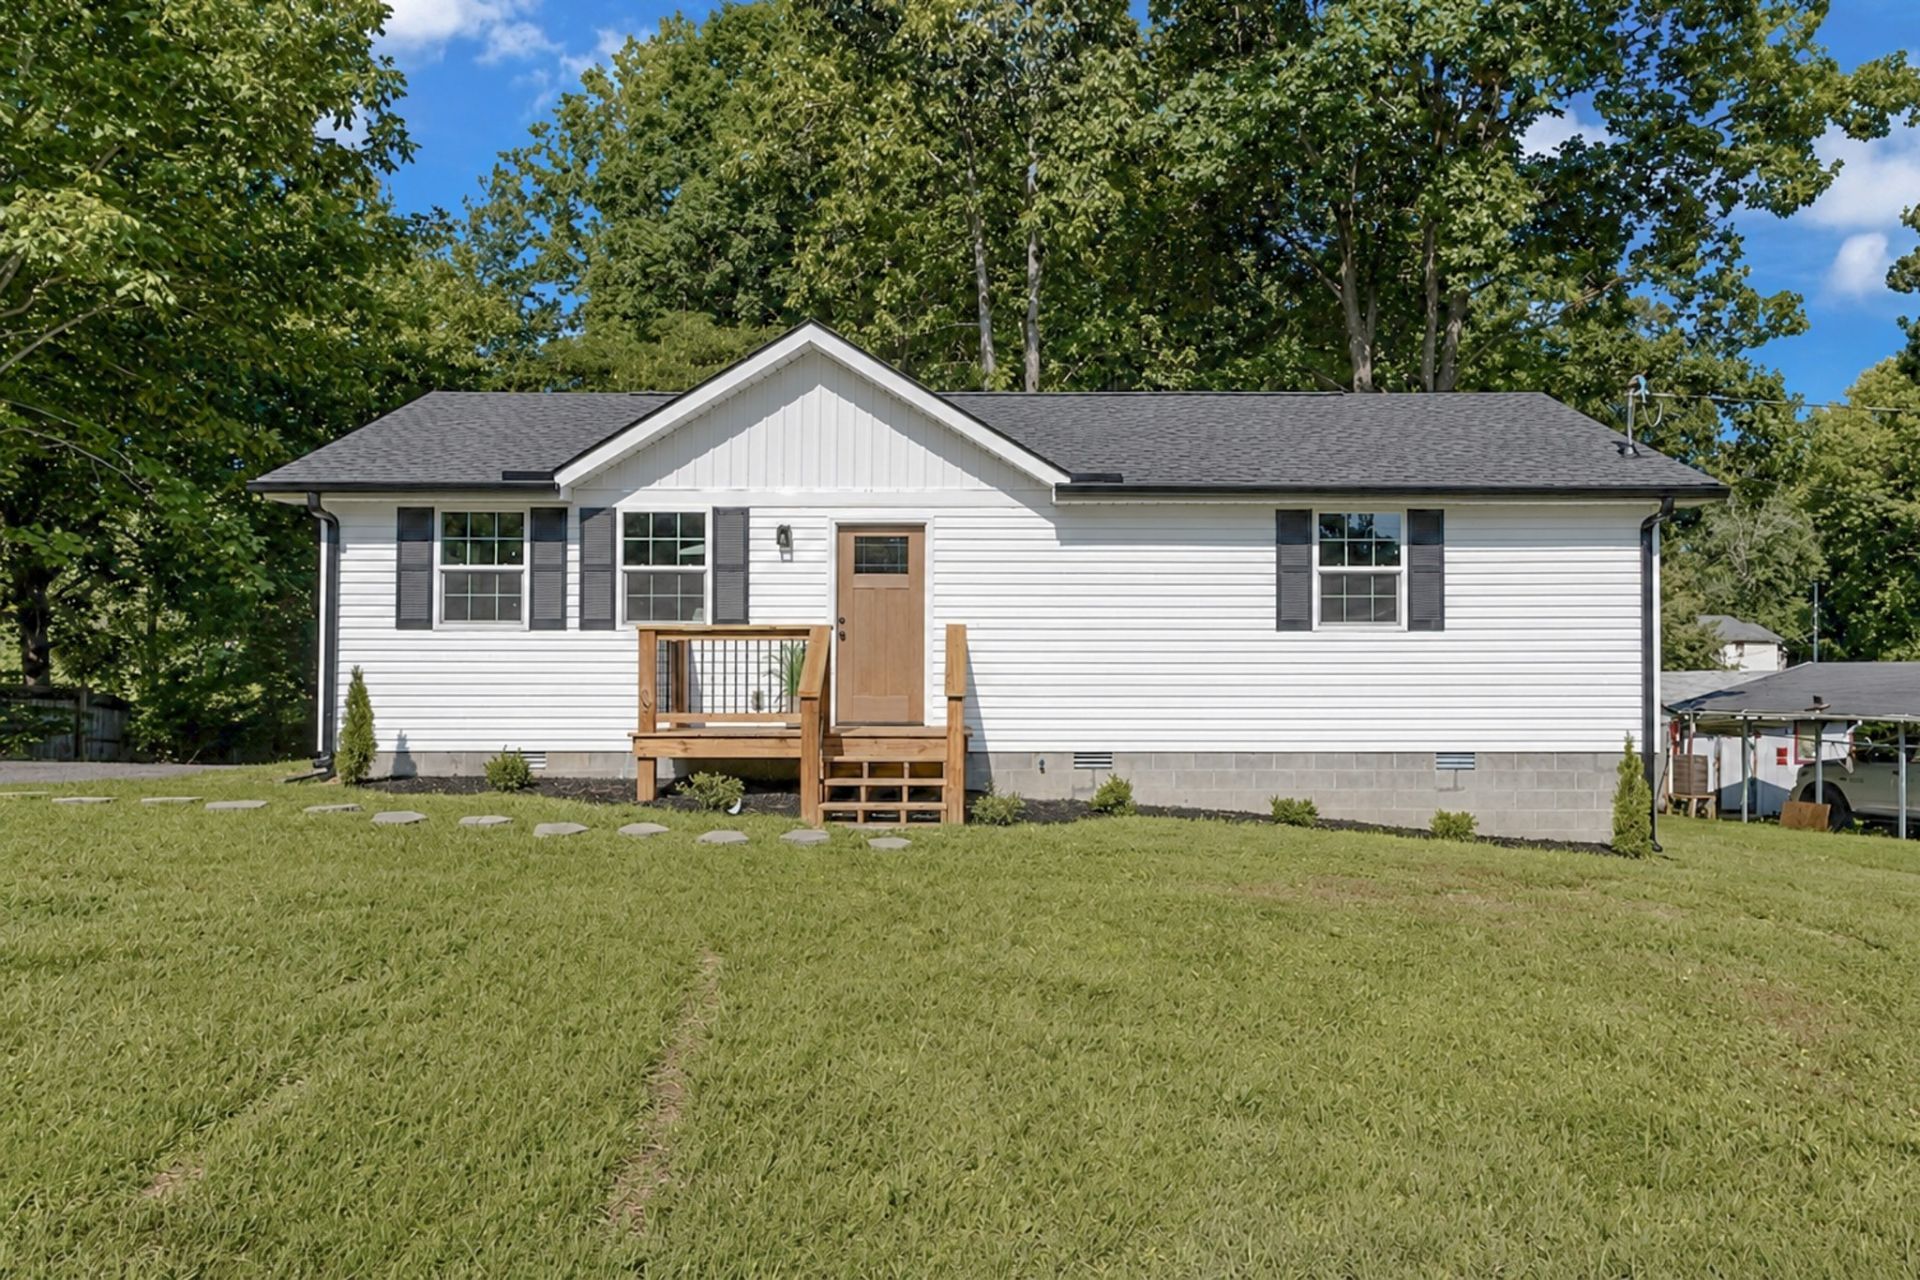
ð??¡ Completely Renovated & Move-In Ready in the Heart of Burns! ?¨Welcome to 1101 Chestnut Dr, Burns, TN 37029-where modern updates meet small-town charm! This beautifully renovated 3-bedroom, 1-bath home is ready for its new owners with all the hard work already done.Step inside to discover brand-new flooring, fresh paint throughout, a fully remodeled bathroom, and updated lighting that gives the home a bright, inviting feel. Major improvements including a new roof and new HVAC system provide peace of mind for years to come.Outside, you'll love the large lot, offering plenty of room for kids, pets, gardening, entertaining, or future expansion. Located in the highly desirable Burns community, you'll enjoy the perfect balance of quiet neighborhood living while being just minutes from Dickson and an easy commute to Nashville.ð??° 100% financing may be available for qualified buyers, making homeownership more affordable than ever!Don't miss your opportunity to own this beautifully updated home in one of Burns' most sought-after locations. Schedule your private showing today before it's gone! ð??¡?¨
Property Features
Property Type: Residential - Single Family
Basement: Crawl Space
Cooling: Central Air
Heating: Central
Lot Size: 0.70 Acres
Stories: 1.0
Taxes: $668
Year Built: 1990
Feature Descriptions
Appliances: Range, Dishwasher, Dryer, Microwave, Refrigerator, Stainless Steel Appliance(s), Washer
Days on Site: 1
Flooring: Luxury Vinyl
Lot Dimensions: 144 X 187 IRR
Parcel#: 111 19603 000
Sewer: Septic Tank
Utilities: Water Available
Water: Public
Local Schools
High School: Dickson County High School
Middle School: Burns Middle School
Elementary School: Stuart Burns Elementary
Listed By / Shown By
Listed By
Agency Name: The Baker Brokerage
Agency Phone: 6158780362
Shown By
Agency Title: ExCEL Real Estate & Development Co.
Agency Phone: 615-256-6566

Estimate Your Payment
Estimated Payment
$ 810.58 per month $667.45 Principal & Interest $55.67 Property Tax $87.47 Homeowner's Insurance
1101 Chestnut Dr | MLS# 3309331
This single family home located at 1101 Chestnut Dr , Burns, TN 37029 is currently listed for sale with an asking price of $299,900. This property was built in 1990 and has 3 bedrooms and 1 full baths with 1080 sq. ft. Search Burns real estate on www.excelredtn.com today.