
BEDS3
BATHS2 full 2 partial
SQUARE FEET1,969
MLS#3276699
STATUSUnder Contract - Not Showing
PROPERTY TYPERental - Townhouse
SUBDIVISIONWoodbury Townhomes
Property Description
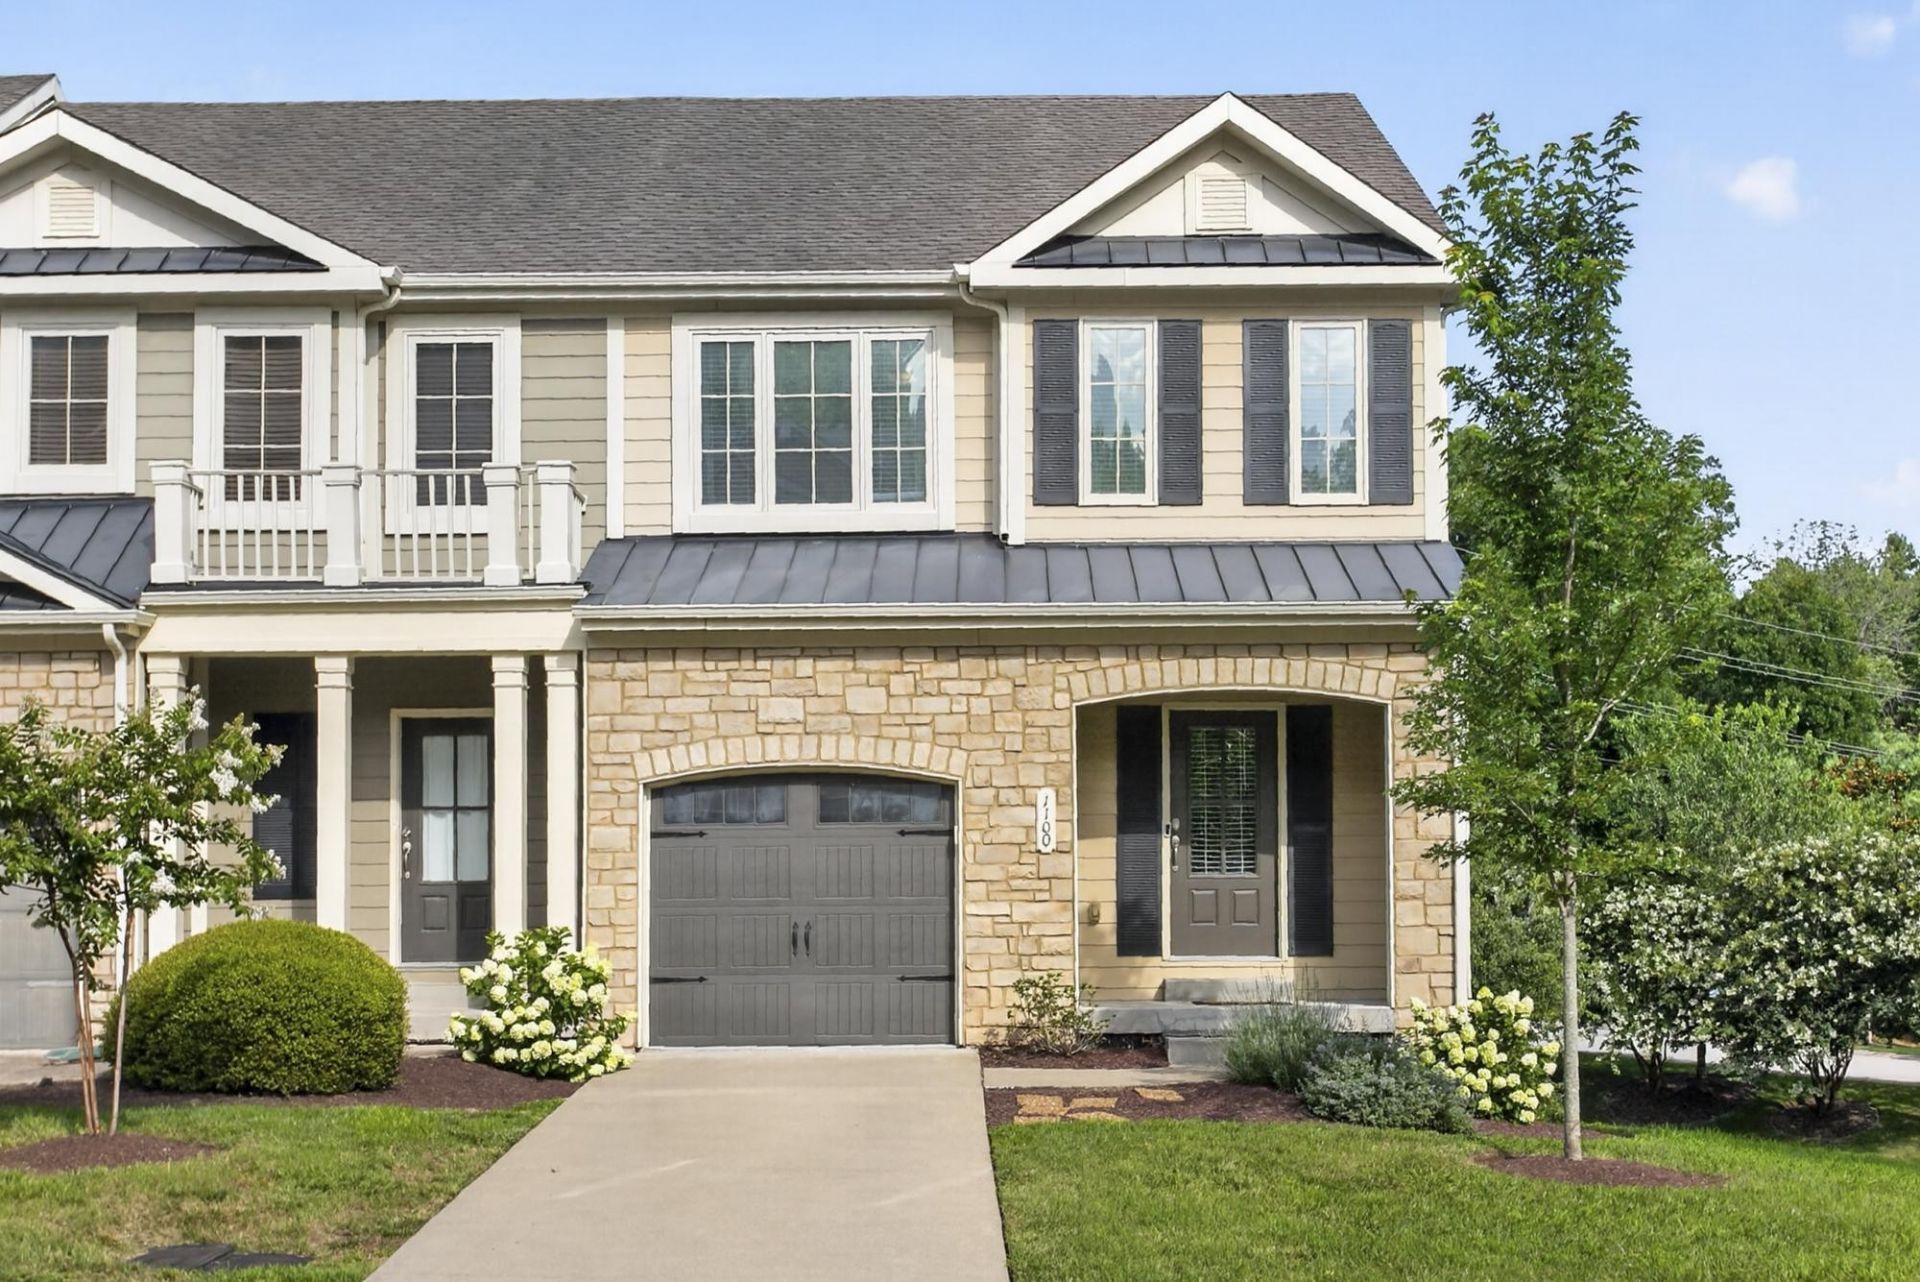
Beautifully maintained end-unit townhome in a desirable Bellevue community. This thoughtfully designed floor plan features fresh interior paint and updated flooring on the main level, and abundant natural light throughout. Upstairs offers three bedrooms and two full bathrooms, while the lower level includes a versatile flex space with a half bath and direct access to the private, fenced backyard with low-maintenance artificial turf. Enjoy relaxing or entertaining on the spacious deck overlooking the neighborhood pond. Conveniently located with easy access to I-40, shopping, dining, grocery stores, and Warner Parks, offering both comfort and convenience in an ideal location.Owner to pay HOA
Property Features
Property Type: Rental - Townhouse
Basement: Yes
Basement: Finished
Garage: 1 car attached
Roof Type: Shingle
Stories: 3.0
Year Built: 2008
Amenities
Ceiling Fan(s)
Extra Closets
High Ceilings
Walk-In Closet(s)
Feature Descriptions
Appliances: Electric Oven, Dishwasher, Disposal, Dryer, Microwave, Refrigerator, Stainless Steel Appliance(s), Washer
Days on Site: 17
Exterior: Fiber Cement, Stone
Fencing: Back Yard
HOA Fee: 195/ Monthly
Laundry: Electric Dryer Hookup, Washer Hookup
Parcel#: 128120C00500CO
Parking: Garage Faces Front, Driveway
Parking Notes: Garage Faces Front, Driveway
Patio/Porch: Porch, Covered, Deck
Pets Allowed: No
Room Sizes
Bedroom 1: 14x12
Bedroom 2: 10x10
Bedroom 3: 10x10
Recreation Room: 20x19
Dining Room: 10x9
Kitchen: 10x9
Living Room: 17x12
Local Schools
High School: James Lawson High School
Middle School: Bellevue Middle
Elementary School: Westmeade Elementary
Listed By / Shown By
Listed By
Agency Name: Tyler York Real Estate Brokers, LLC
Agency Phone: 6152008679
Shown By
Agency Title: ExCEL Real Estate & Development Co.
Agency Phone: 615-256-6566

1100 Woodbury Falls Ct | MLS# 3276699
This property located at 1100 Woodbury Falls Ct, Nashville, TN 37221 is currently listed for rent with an asking price of $2,700 / Monthly. Search Nashville real estate on www.excelredtn.com today.