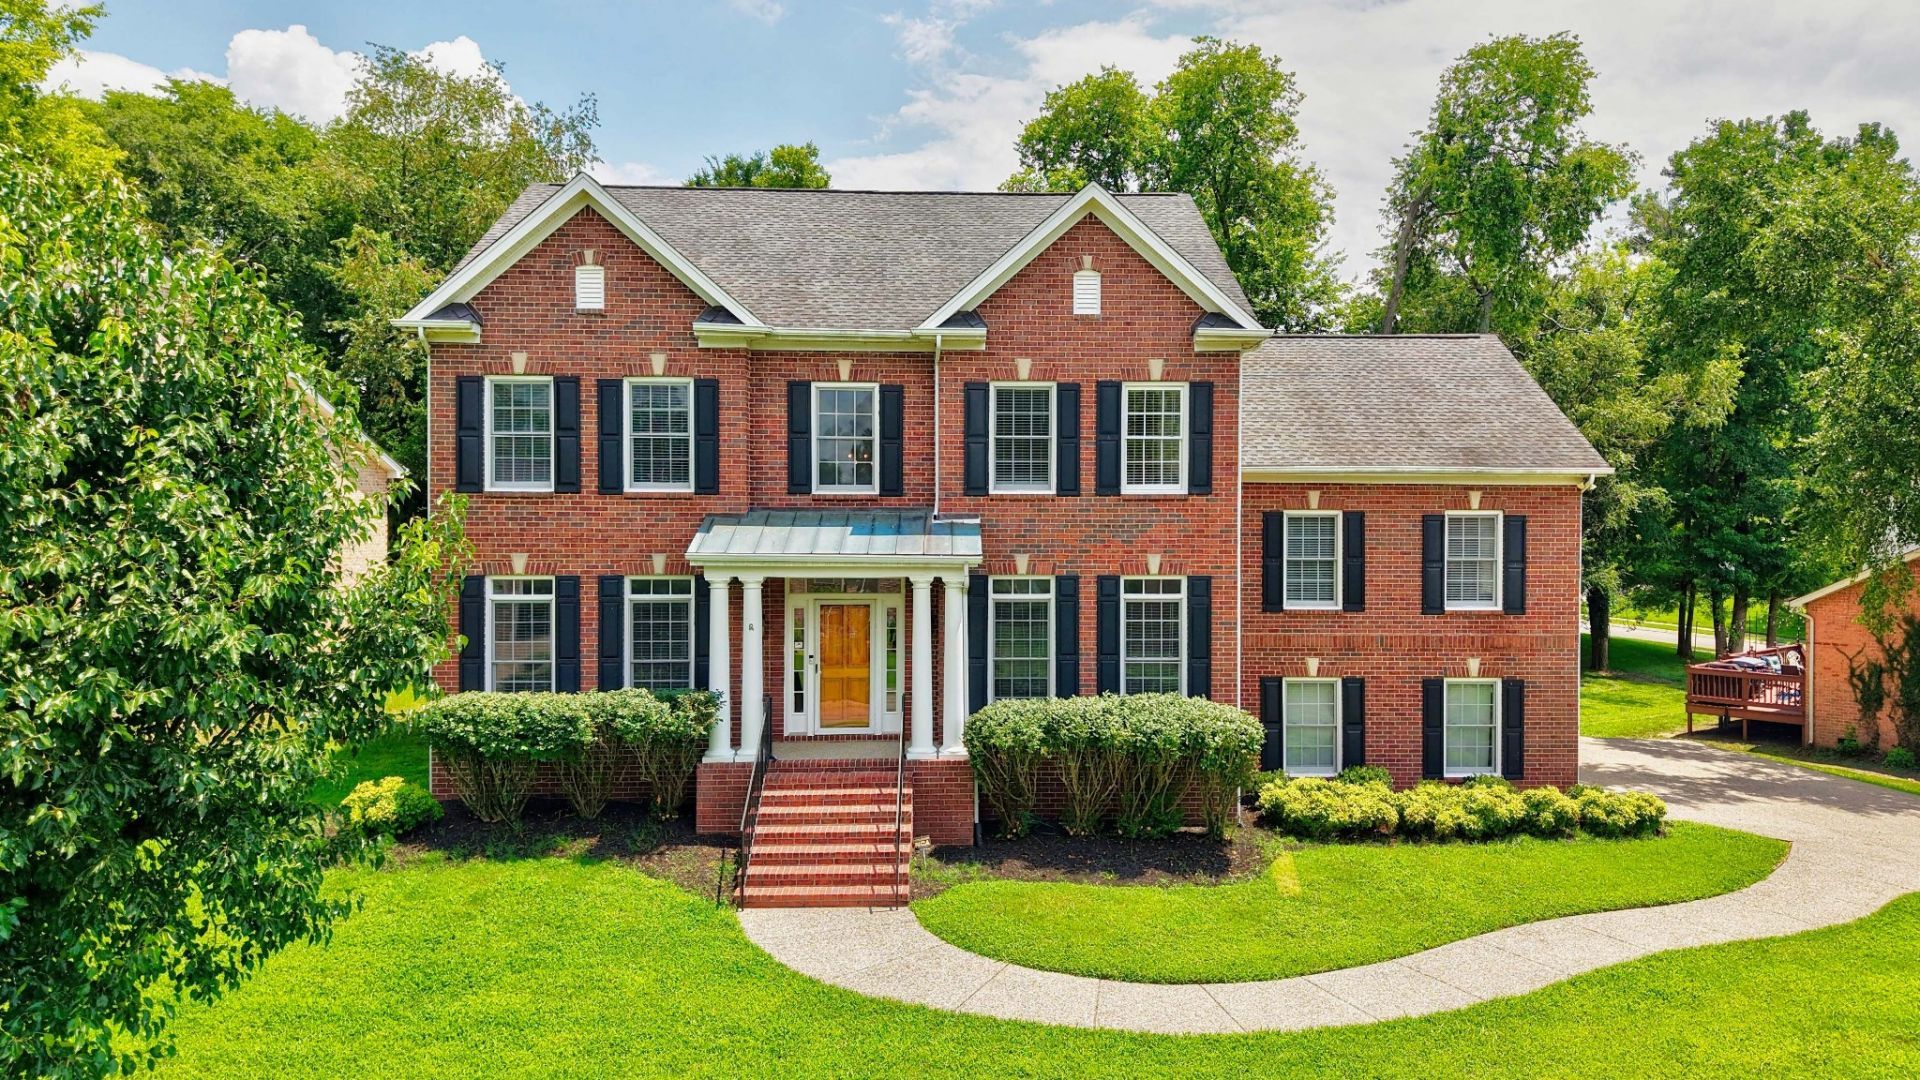

BEDS4
BATHS3 full 1 partial
SQUARE FEET3,874
MLS#3288071
STATUSActive
PROPERTY TYPEResidential - Single Family
SUBDIVISIONWindstar Bay Sec 1-A
Property Description
Beautiful Home with All New Paint, Like New Carpet, Open Floor Plan with large Kitchen Island and Granite Counters!!!! Master Suite is Huge with Sitting Area and Fireplace!!! All Big Living Areas with Super Big Formal Dining Room and Nice Office, Hardwood Flooring on Most of Main Level, and Oversize 3 car garage! Top Subdivision at Old Hickory Lake with Clubhouse/Pool at lakeside. Backyard is private with nice deck. This is a Great House to Call HOME!
Property Features
Property Type: Residential - Single Family
Basement: Crawl Space
Cooling: Ceiling Fan(s), Central Air, Dual, Electric
Fireplaces: 2
Garage: 3
Heating: Central, Dual, Natural Gas
Home Style: Traditional
Lot Size: 0.33 Acres
Stories: 2.0
Taxes: $4,325
Year Built: 2001
Amenities
Ceiling Fan(s)
Walk-In Closet(s)
Feature Descriptions
Appliances: Built-In Electric Oven, Cooktop, Dishwasher, Disposal, Microwave
Days on Site: 12
Exterior: Brick, Vinyl Siding
Flooring: Carpet, Wood
HOA Fee: 40/ Monthly
Laundry: Electric Dryer Hookup, Washer Hookup
Lot: Level
Lot Dimensions: 136.98 X 129.83 IRR
Other Equipment: Intercom
Parcel#: 170K A 03400 000
Parking: Garage Door Opener, Garage Faces Side, Aggregate
Parking Notes: Garage Door Opener, Garage Faces Side, Aggregate
Patio/Porch: Deck
Security: Smoke Detector(s)
Sewer: Public Sewer
Topography: Level
Utilities: Electricity Available, Natural Gas Available, Water Available
Water: Public
Room Sizes
Bedroom 1: 25x17
Bedroom 2: 13x10
Bedroom 3: 12x11
Bedroom 4: 11x11
Den: 19x16
Recreation Room: 20x16
Dining Room: 16x13
Kitchen: 14x9
Living Room: 17x13
Local Schools
High School: Hendersonville High School
Middle School: V G Hawkins Middle School
Elementary School: Walton Ferry Elementary
Listed By / Shown By
Listed By
Agency Name: Clausen Group REALTORS
Agency Phone: 6154528700
Shown By
Agency Title: ExCEL Real Estate & Development Co.
Agency Phone: 615-256-6566

Estimate Your Payment
Estimated Payment
$ 2,323.61 per month $1,735.72 Principal & Interest $360.42 Property Tax $227.47 Homeowner's Insurance
110 Shorecrest Cir | MLS# 3288071
This single family home located at 110 Shorecrest Cir , Hendersonville, TN 37075 is currently listed for sale with an asking price of $779,900. This property was built in 2001 and has 4 bedrooms and 3 full and 1 partial baths with 3874 sq. ft. Shorecrest Cir is located in the Windstar Bay Sec 1-A subdivision. Search Windstar Bay Sec 1-A real estate on www.excelredtn.com today.