
BEDS5
BATHS3 full
SQUARE FEET3,104
MLS#3547137
STATUSActive
PROPERTY TYPEResidential - Single Family
SUBDIVISIONRabbit Run Subd Sec II
Property Description
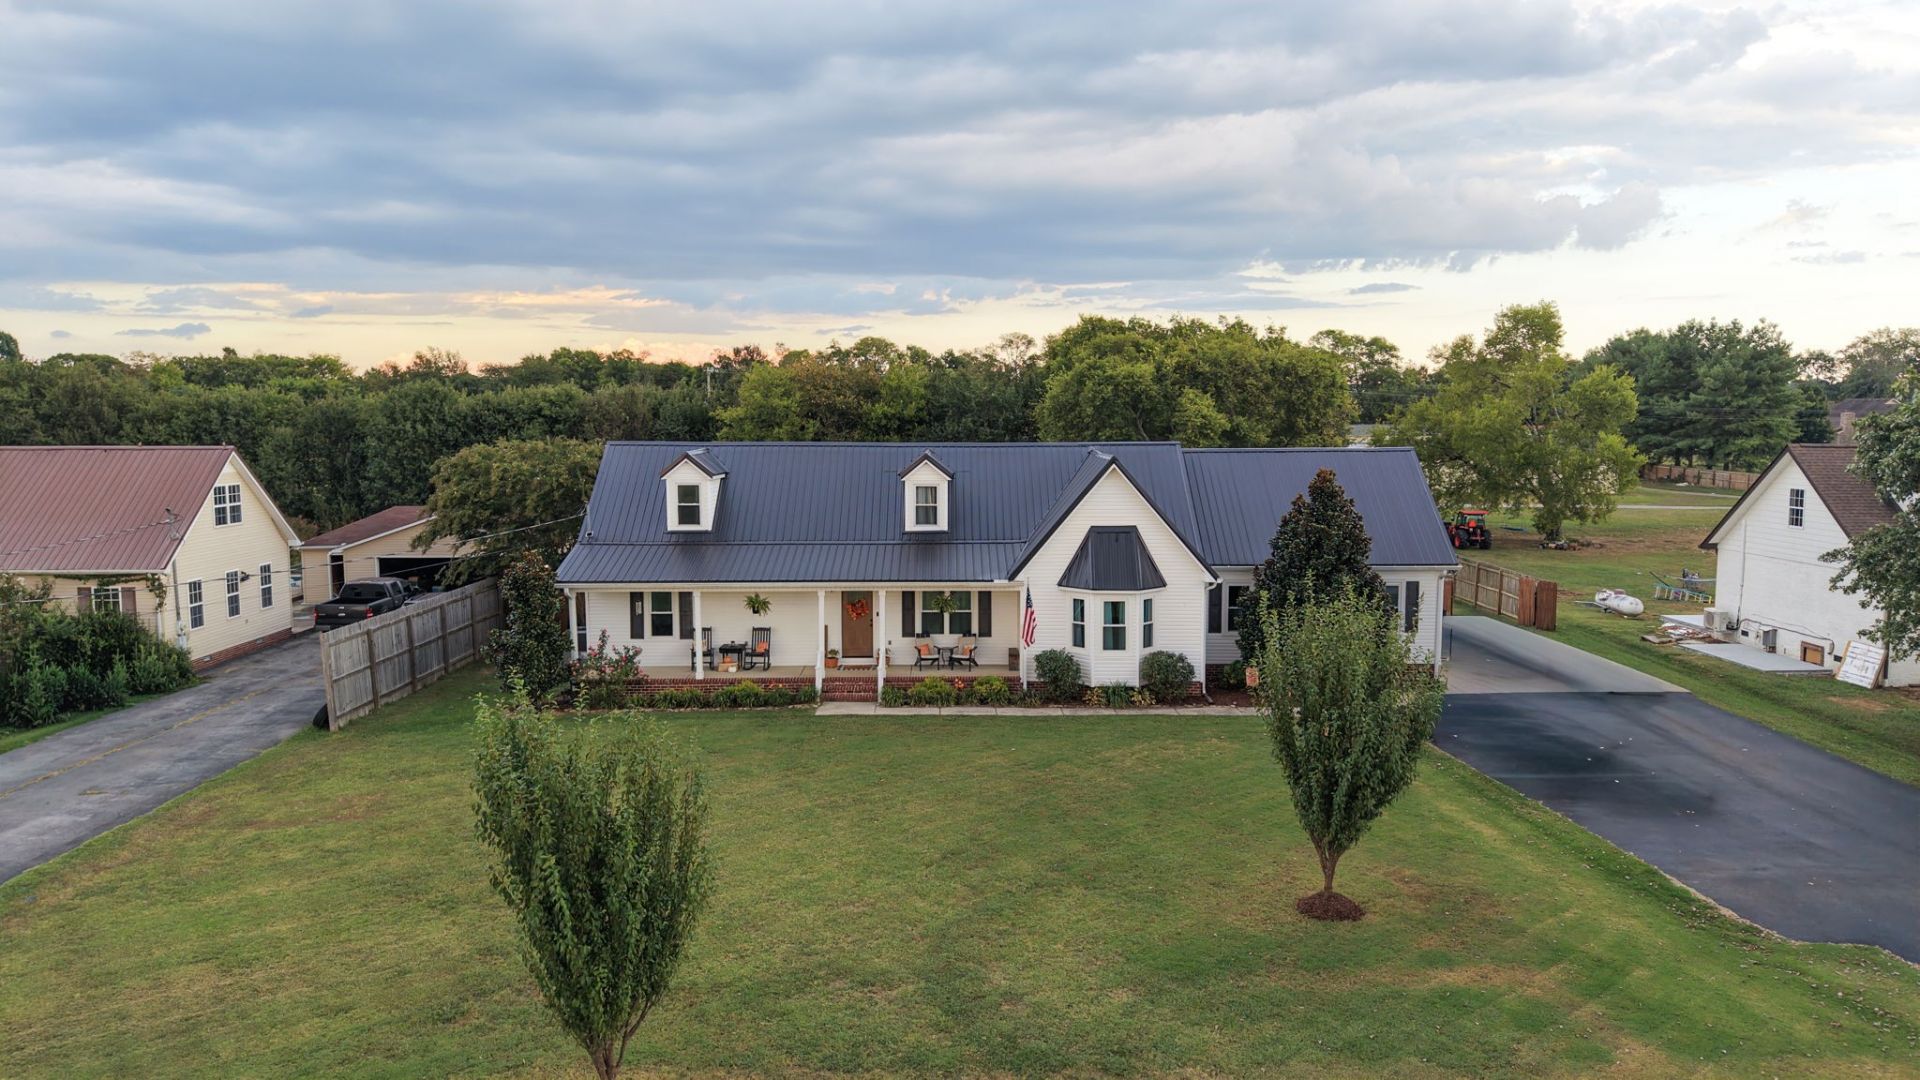
Homes with enough space to truly accommodate a growing family can be hard to find-but this one checks all the boxes! This beautifully maintained 5-bedroom, 3-bath home offers plenty of room to spread out, both inside and out.Step outside and you'll find an incredible backyard designed for making memories, complete with a swimming pool, garden area, mature shade trees, and a fenced yard perfect for kids, pets, entertaining, and relaxing summer days.Immaculately kept and maintained to perfection, this home is truly move-in ready with major updates already taken care of, including a metal roof approximately 2 years old, HVAC units less than 2 years old, and a hot water heater just 1 year old. Inside, you'll find stainless steel appliances, tile and laminate flooring, spacious living areas, and the convenience of a 2-car garage.And one of the best features-**Cascade School Zone!** Located less than 2 miles from Highway 231, this property offers an easy commute to both Murfreesboro and Shelbyville while still giving you the space and outdoor living you've been searching for.**5 Bedrooms 3 Baths Pool Fenced Backyard 2-Car Garage Cascade School Zone**If your family needs more room without sacrificing location, condition, or outdoor space, this is one you won't want to miss!
Property Features
Property Type: Residential - Single Family
Basement: Crawl Space
Cooling: Ceiling Fan(s), Central Air
Garage: 2
Heating: Central
Home Style: Country
Lot Size: 0.72 Acres
Roof Type: Metal
Stories: 2.0
Taxes: $1,400
Year Built: 2001
Amenities
Ceiling Fan(s)
Extra Closets
Walk-In Closet(s)
High Speed Internet
Feature Descriptions
Appliances: Electric Oven, Oven, Dishwasher, Microwave, Refrigerator, Stainless Steel Appliance(s)
Days on Site: 1
Exterior: Vinyl Siding
Fencing: Back Yard
Flooring: Carpet, Laminate, Tile
Laundry: Electric Dryer Hookup, Washer Hookup
Lot: Cleared, Level
Lot Dimensions: 125 X 250
Parcel#: 040 04900 000
Parking: Garage Faces Side, Asphalt
Parking Notes: Garage Faces Side, Asphalt
Patio/Porch: Deck, Porch
Pool: Above Ground
Security: Smoke Detector(s)
Sewer: Septic Tank
Swimming Pool: Yes
Topography: Cleared, Level
Utilities: Water Available
Water: Private
Room Sizes
Bedroom 1: 15x20
Bedroom 2: 17x10
Bedroom 3: 17x10
Kitchen: 11x12
Living Room: 19x15
Local Schools
High School: Cascade High School
Middle School: Cascade Middle School
Elementary School: Cascade Elementary
Listed By / Shown By
Listed By
Agency Name: Woodruff Realty & Auction
Agency Phone: 9316845050
Shown By
Agency Title: ExCEL Real Estate & Development Co.
Agency Phone: 615-256-6566

Estimate Your Payment
Estimated Payment
$ 1,689.94 per month $1,390.98 Principal & Interest $116.67 Property Tax $182.29 Homeowner's Insurance
110 Rabbit Run | MLS# 3547137
This single family home located at 110 Rabbit Run , Bell Buckle, TN 37020 is currently listed for sale with an asking price of $625,000. This property was built in 2001 and has 5 bedrooms and 3 full baths with 3104 sq. ft. Rabbit Run is located in the Rabbit Run Subd Sec II subdivision. Search Rabbit Run Subd Sec II real estate on www.excelredtn.com today.