
BEDS5
BATHS3 full
SQUARE FEET2,952
MLS#3598966
STATUSActive
PROPERTY TYPERental - Single Family
SUBDIVISIONChesapeake Harbor Se
Property Description
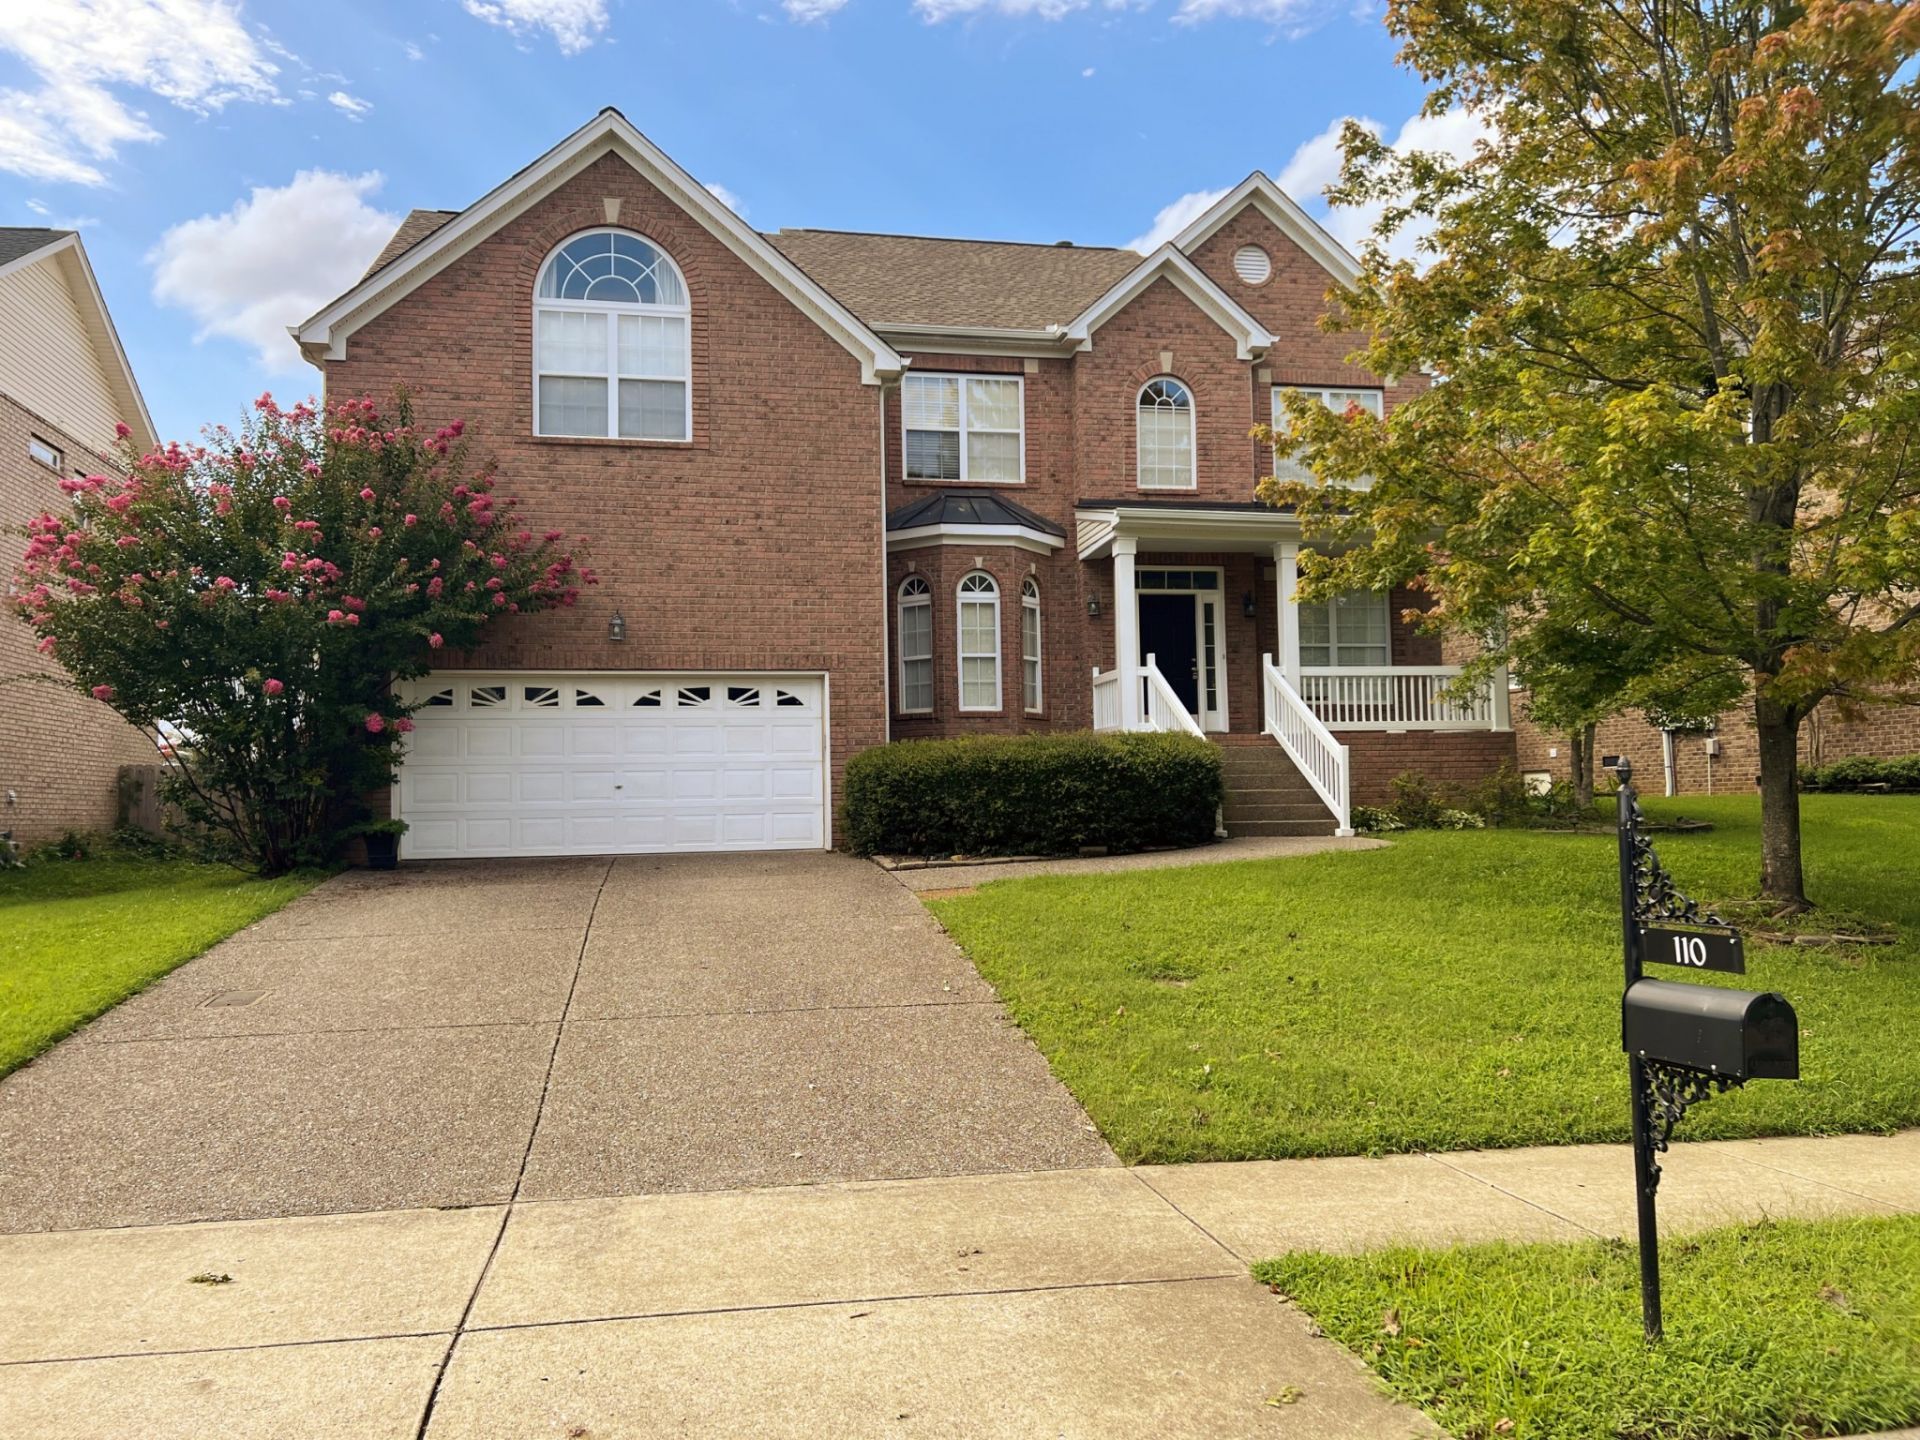
Welcome home to this spacious and well-appointed 5-bedroom, 3-bath home in the desirable Chesapeake Bay community, offering a comfortable layout, generous living spaces, and an ideal blend of style and convenience.An inviting covered front porch welcomes you inside, where attractive flooring, a formal dining room, and an open-concept living and kitchen area create a warm setting for both everyday living and entertaining.The thoughtfully designed kitchen features a large prep island, spacious pantry, double ovens, and abundant cabinet and counter space. A versatile flex room offers plenty of possibilities as a home office, playroom, workout space, or media room.Upstairs, the impressive primary suite feels like a true private retreat, featuring a comfortable sitting area, two walk-in closets, and a spa-inspired tub and separate shower in the ensuite bathroom. Additional bedrooms, a full bathroom, and the laundry room are also conveniently located upstairs.Outside, enjoy a fully fenced backyard with mature landscaping and an expansive deck-an ideal space for cookouts, entertaining, or unwinding at the end of the day. A 2-car garage provides convenient parking and additional storage.Neighborhood amenities include access to the community pool, while the home's convenient location places you near Old Hickory Lake, shopping, dining, and everyday essentials. With exceptional space both inside and out, this home offers a wonderful place to settle in and make your own.
Property Features
Property Type: Rental - Single Family
Cooling: Central Air, Electric
Garage: 2 car attached
Heating: Central, Natural Gas
Stories: 2.0
Year Built: 2004
Amenities
Ceiling Fan(s)
Entrance Foyer
Pantry
High Speed Internet
Feature Descriptions
Appliances: Oven, Range, Dishwasher, Disposal, Microwave, Refrigerator
Association Amenities: Pool
Days on Site: 36
Exterior: Brick
Fencing: Back Yard
Flooring: Carpet, Wood, Tile
HOA Fee: 0
Laundry: Electric Dryer Hookup, Washer Hookup
Parcel#: 170E M 00900 000
Parking: Garage Faces Front, Aggregate
Parking Notes: Garage Faces Front, Aggregate
Patio/Porch: Porch, Covered, Deck
Pets Allowed: Call
Security: Smoke Detector(s)
Sewer: Public Sewer
Utilities: Electricity Available, Natural Gas Available, Water Available
Water: Public
Room Sizes
Bedroom 1: 14x22
Bedroom 2: 11x12
Bedroom 3: 11x10
Bedroom 4: 12x10
Recreation Room: 16x12
Dining Room: 11x11
Kitchen: 13x17
Living Room: 16x16
Other Room: 10x9
Other Room 2: 10x11
Local Schools
High School: Hendersonville High School
Middle School: V G Hawkins Middle School
Elementary School: Walton Ferry Elementary
Listed By / Shown By
Listed By
Agency Name: Real Property Management Key Response
Agency Phone: 6159538700
Shown By
Agency Title: ExCEL Real Estate & Development Co.
Agency Phone: 615-256-6566

110 Herons Nest Ln | MLS# 3598966
This property located at 110 Herons Nest Ln, Hendersonville, TN 37075 is currently listed for rent with an asking price of $2,995 / Monthly. Search Hendersonville real estate on www.excelredtn.com today.