
BEDS4
BATHS2 full 1 partial
SQUARE FEET2,145
MLS#3500856
STATUSActive
PROPERTY TYPEResidential - Single Family
SUBDIVISIONFergusson Acres
Property Description
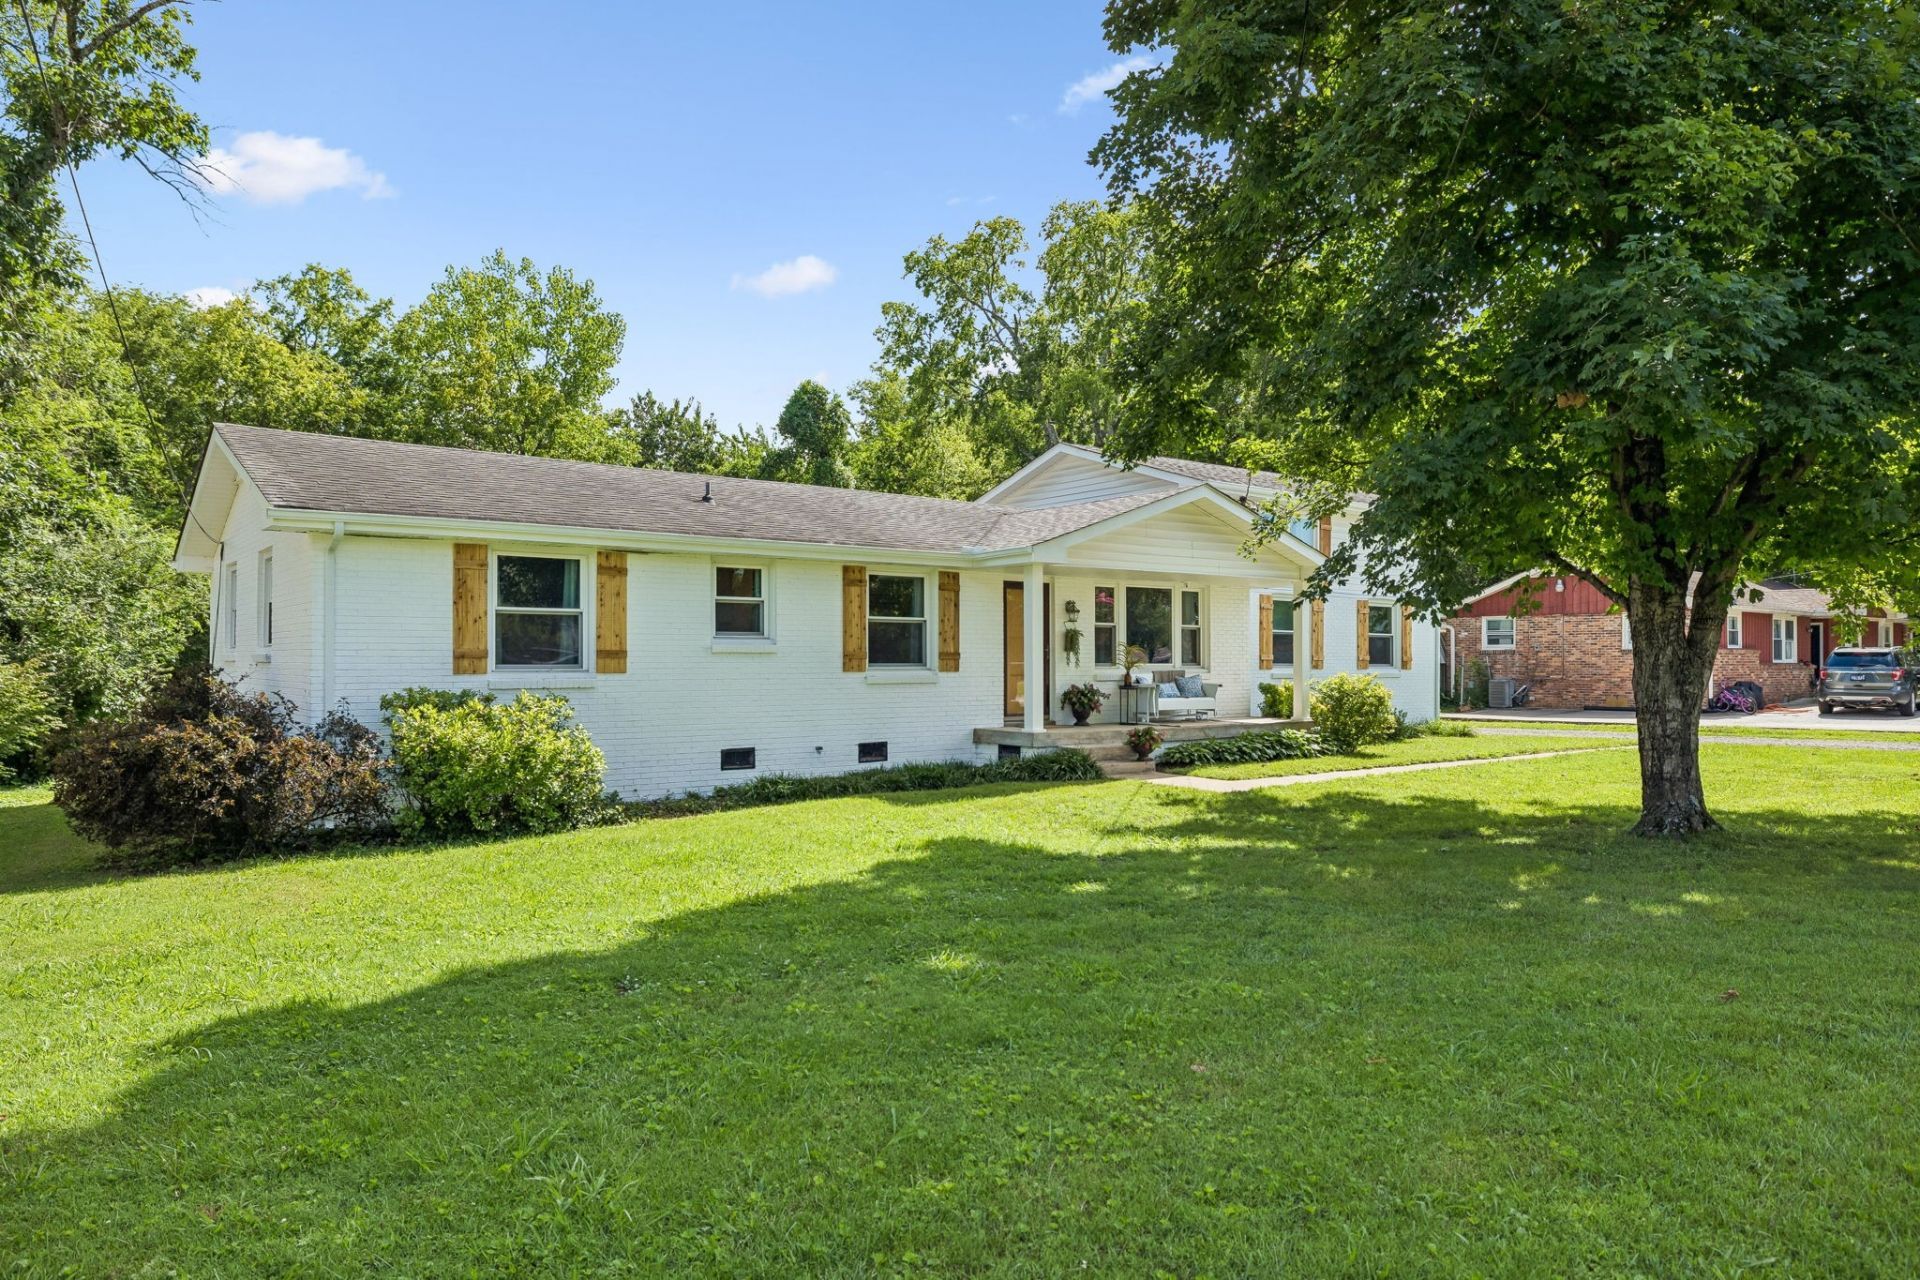
Hendersonville TN's 110 Donna Drive is a beautifully maintained Hendersonville gem on the Walton Ferry peninsula AND located on a dead end street; great for bike rides, morning runs or afternoon strolls. Property offers a blend of comfort, versatility, and privacy. Currently offering three bedrooms or the dedicated office could easily serve as a fourth bedroom, providing flexible space for your busy lifestyle. The primary suite is tucked away upstairs, creating a peaceful retreat separate from the main living area. Thoughtfully designed living spaces offer an inviting flow for both everyday living and entertaining.Step outside to a great backyard where a gently flowing creek creates a serene, picturesque setting. Whether enjoying morning coffee, relaxing at the end of the day, or hosting friends and family, the outdoor space is a true retreat. The detached garage adds even more versatility and includes a dedicated workout space would be so easy to convert to serve as a studio, hobby room, or additional flex area. For new owner's comfort, the sellers' home warranty will convey.
Property Features
Property Type: Residential - Single Family
Basement: Yes
Basement: Finished
Cooling: Central Air, Electric
Garage: 1
Heating: Central, Electric
Home Style: Traditional
Lot Size: 0.46 Acres
Roof Type: Asphalt
Stories: 2.0
Taxes: $1,947
Year Built: 1967
Amenities
Ceiling Fan(s)
Extra Closets
Walk-In Closet(s)
High Speed Internet
Kitchen Island
Feature Descriptions
Appliances: Electric Range, Dishwasher
Days on Site: 37
Exterior: Brick, Vinyl Siding
Fencing: Partial
Flooring: Concrete, Wood, Luxury Vinyl, Tile
Laundry: Electric Dryer Hookup, Washer Hookup
Lot: Level
Lot Dimensions: 100 X 190
Parcel#: 163E C 00600 000
Parking: Garage Door Opener, Detached
Parking Notes: Garage Door Opener, Detached
Patio/Porch: Deck
Security: Smoke Detector(s)
Sewer: Public Sewer
Topography: Level
Utilities: Electricity Available, Water Available
Water: Public
Water Features: Creek
Room Sizes
Bedroom 1: 21x20
Bedroom 2: 15x12
Bedroom 3: 12x12
Recreation Room: 25x13
Dining Room: 12x11
Kitchen: 25x12
Living Room: 18x12
Other Room: 10x8
Other Room 2: 10x9
Local Schools
High School: Hendersonville High School
Middle School: V G Hawkins Middle School
Elementary School: Walton Ferry Elementary
Listed By / Shown By
Listed By
Agency Name: Compass
Agency Phone: 6158245920
Shown By
Agency Title: ExCEL Real Estate & Development Co.
Agency Phone: 615-256-6566

Estimate Your Payment
Estimated Payment
$ 1,420.87 per month $1,112.78 Principal & Interest $162.25 Property Tax $145.83 Homeowner's Insurance
110 Donna Drive | MLS# 3500856
This single family home located at 110 Donna Drive, Hendersonville, TN 37075 is currently listed for sale with an asking price of $500,000. This property was built in 1967 and has 4 bedrooms and 2 full and 1 partial baths with 2145 sq. ft. Donna Drive is located in the Fergusson Acres subdivision. Search Fergusson Acres real estate on www.excelredtn.com today.