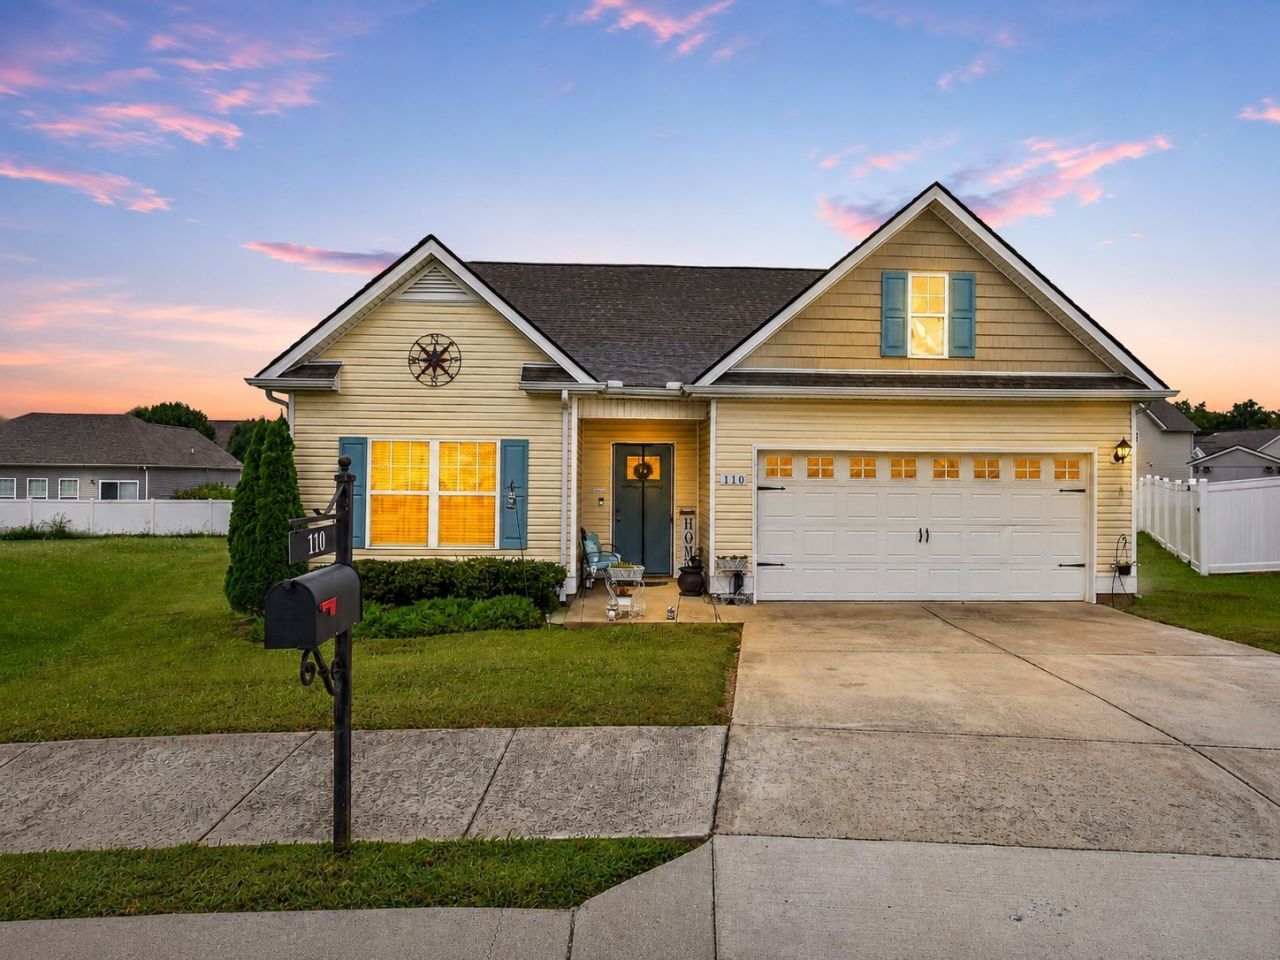

BEDS3
BATHS2 full
SQUARE FEET1,725
MLS#3320330
STATUSUnder Contract - Showing
PROPERTY TYPEResidential - Single Family
SUBDIVISIONMcKeesport Ph I Sec II
Property Description
Looking for a home for $0 DOWN? Just minutes from Murfreesboro with lower Bedford County taxes! This home sits tucked away on a quiet cul-de-sac and offers incredible financing flexibility to help your buyers close the deal. Eligible for 100% USDA Financing ($0 down!) + Free Appraisal when using our preferred lender. 3 Beds | 2 Baths | 1,725 sq. ft. Peaceful cul-de-sac setting. VA/FHA/ConventionalBonus Upgrade: Whole-home water softener included! Conveniently located near local amenities with quick access to US 231! Please submit pre-approval letter or proof of funds to agent prior to requesting a showing. Thank you for your cooperation! Contact Charolette Wheeler, Loan Officer Edge Home Finance 678-468-3982 for a free appraisal when using preferred lender.
Property Features
Property Type: Residential - Single Family
Basement: None
Cooling: Central Air
Garage: 2 car attached
Heating: Central
Lot Size: 0.17 Acres
Stories: 1.0
Taxes: $2,286
Year Built: 2019
Feature Descriptions
Appliances: Built-In Electric Oven
Days on Site: 87
Exterior: Vinyl Siding
Flooring: Laminate
HOA Fee: 27/ Monthly
Lot Dimensions: 35.69 X100.04
Parcel#: 079G B 02800 000
Parking: Garage Faces Front
Parking Notes: Garage Faces Front
Sewer: Public Sewer
Utilities: Water Available
Water: Public
Room Sizes
Bedroom 1: 15x15
Bedroom 2: 12x10
Bedroom 3: 12x10
Kitchen: 9x15
Living Room: 18x16
Local Schools
High School: Shelbyville Central High School
Middle School: Harris Middle School
Elementary School: East Side Elementary
Listed By / Shown By
Listed By
Agency Name: Realty One Group Momentum
Agency Phone: 6159879135
Shown By
Agency Title: ExCEL Real Estate & Development Co.
Agency Phone: 615-256-6566

Estimate Your Payment
Estimated Payment
$ 993.25 per month $709.73 Principal & Interest $190.50 Property Tax $93.01 Homeowner's Insurance
110 Daughters Ct | MLS# 3320330
This single family home located at 110 Daughters Ct, Shelbyville, TN 37160 is currently listed for sale with an asking price of $318,900. This property was built in 2019 and has 3 bedrooms and 2 full baths with 1725 sq. ft. Daughters Ct is located in the McKeesport Ph I Sec II subdivision. Search McKeesport Ph I Sec II real estate on www.excelredtn.com today.