
BEDS3
BATHS2 full 1 partial
SQUARE FEET2,723
MLS#3621766
STATUSActive
PROPERTY TYPEResidential - Single Family
SUBDIVISIONWynbrooke Ph 1
Property Description
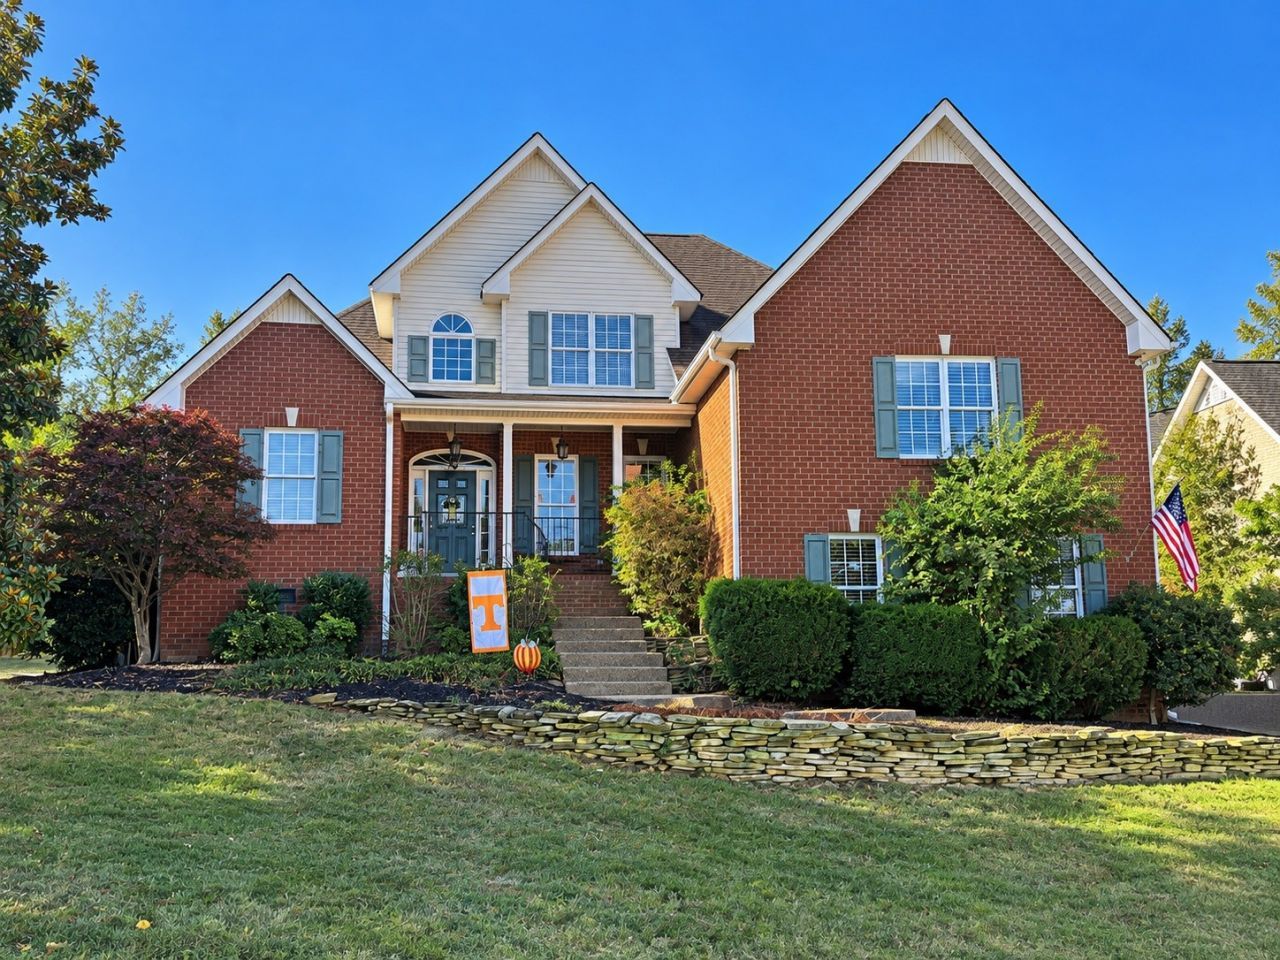
A beautifully-maintained home in Wynbrooke! You won't find a home that has been kept better than this one. The updated kitchen, newly redone hardwoods, large bonus room and covered back deck make this a spacious home with lots of additional gathering spaces for guests or rest and relaxation. The view from the front porch spans all the way to Station Camp High School's football lights. You'll love serene back deck and the incredible neighborhood amenities: Zero-entry pool, pond, and walking trail to name a few. Well-kept houses in this neighborhood do not last on the market long!
Property Features
Property Type: Residential - Single Family
Basement: Crawl Space
Cooling: Central Air
Garage: 2 car attached
Heating: Central
Lot Size: 0.40 Acres
Stories: 2.0
Taxes: $2,903
Year Built: 2000
Amenities
Gas Grill
Feature Descriptions
Appliances: Gas Oven
Association Amenities: Clubhouse, Park, Pool, Sidewalks, Trail(s)
Days on Site: 14
Exterior: Brick, Vinyl Siding
Fencing: Back Yard
Fireplace: Gas
Flooring: Carpet, Wood
HOA Fee: 125/ Quarterly
Lot Dimensions: 90 X 162.40 IRR
Parcel#: 137O B 08200 000
Parking: Attached
Parking Notes: Attached
Patio/Porch: Deck, Covered, Patio, Porch
Sewer: Public Sewer
Utilities: Water Available
Water: Public
Room Sizes
Bedroom 1: 16x13
Bedroom 2: 13x11
Bedroom 3: 12x11
Recreation Room: 22x19
Dining Room: 12x11
Kitchen: 12x11
Living Room: 19x15
Local Schools
High School: Station Camp High School
Middle School: Station Camp Middle School
Elementary School: Station Camp Elementary
Listed By / Shown By
Listed By
Agency Name: Exit Realty Bob Lamb & Associates
Agency Phone: 6158965656
Shown By
Agency Title: ExCEL Real Estate & Development Co.
Agency Phone: 615-256-6566

Estimate Your Payment
Estimated Payment
$ 1,689.33 per month $1,279.70 Principal & Interest $241.92 Property Tax $167.71 Homeowner's Insurance
110 Crooked Creek Ct | MLS# 3621766
This single family home located at 110 Crooked Creek Ct, Hendersonville, TN 37075 is currently listed for sale with an asking price of $575,000. This property was built in 2000 and has 3 bedrooms and 2 full and 1 partial baths with 2723 sq. ft. Crooked Creek Ct is located in the Wynbrooke Ph 1 subdivision. Search Wynbrooke Ph 1 real estate on www.excelredtn.com today.