
BEDS5
BATHS5 full 1 partial
SQUARE FEET4,349
MLS#3624437
STATUSActive
PROPERTY TYPEResidential - Single Family
SUBDIVISIONCedar Creek Estates
Property Description
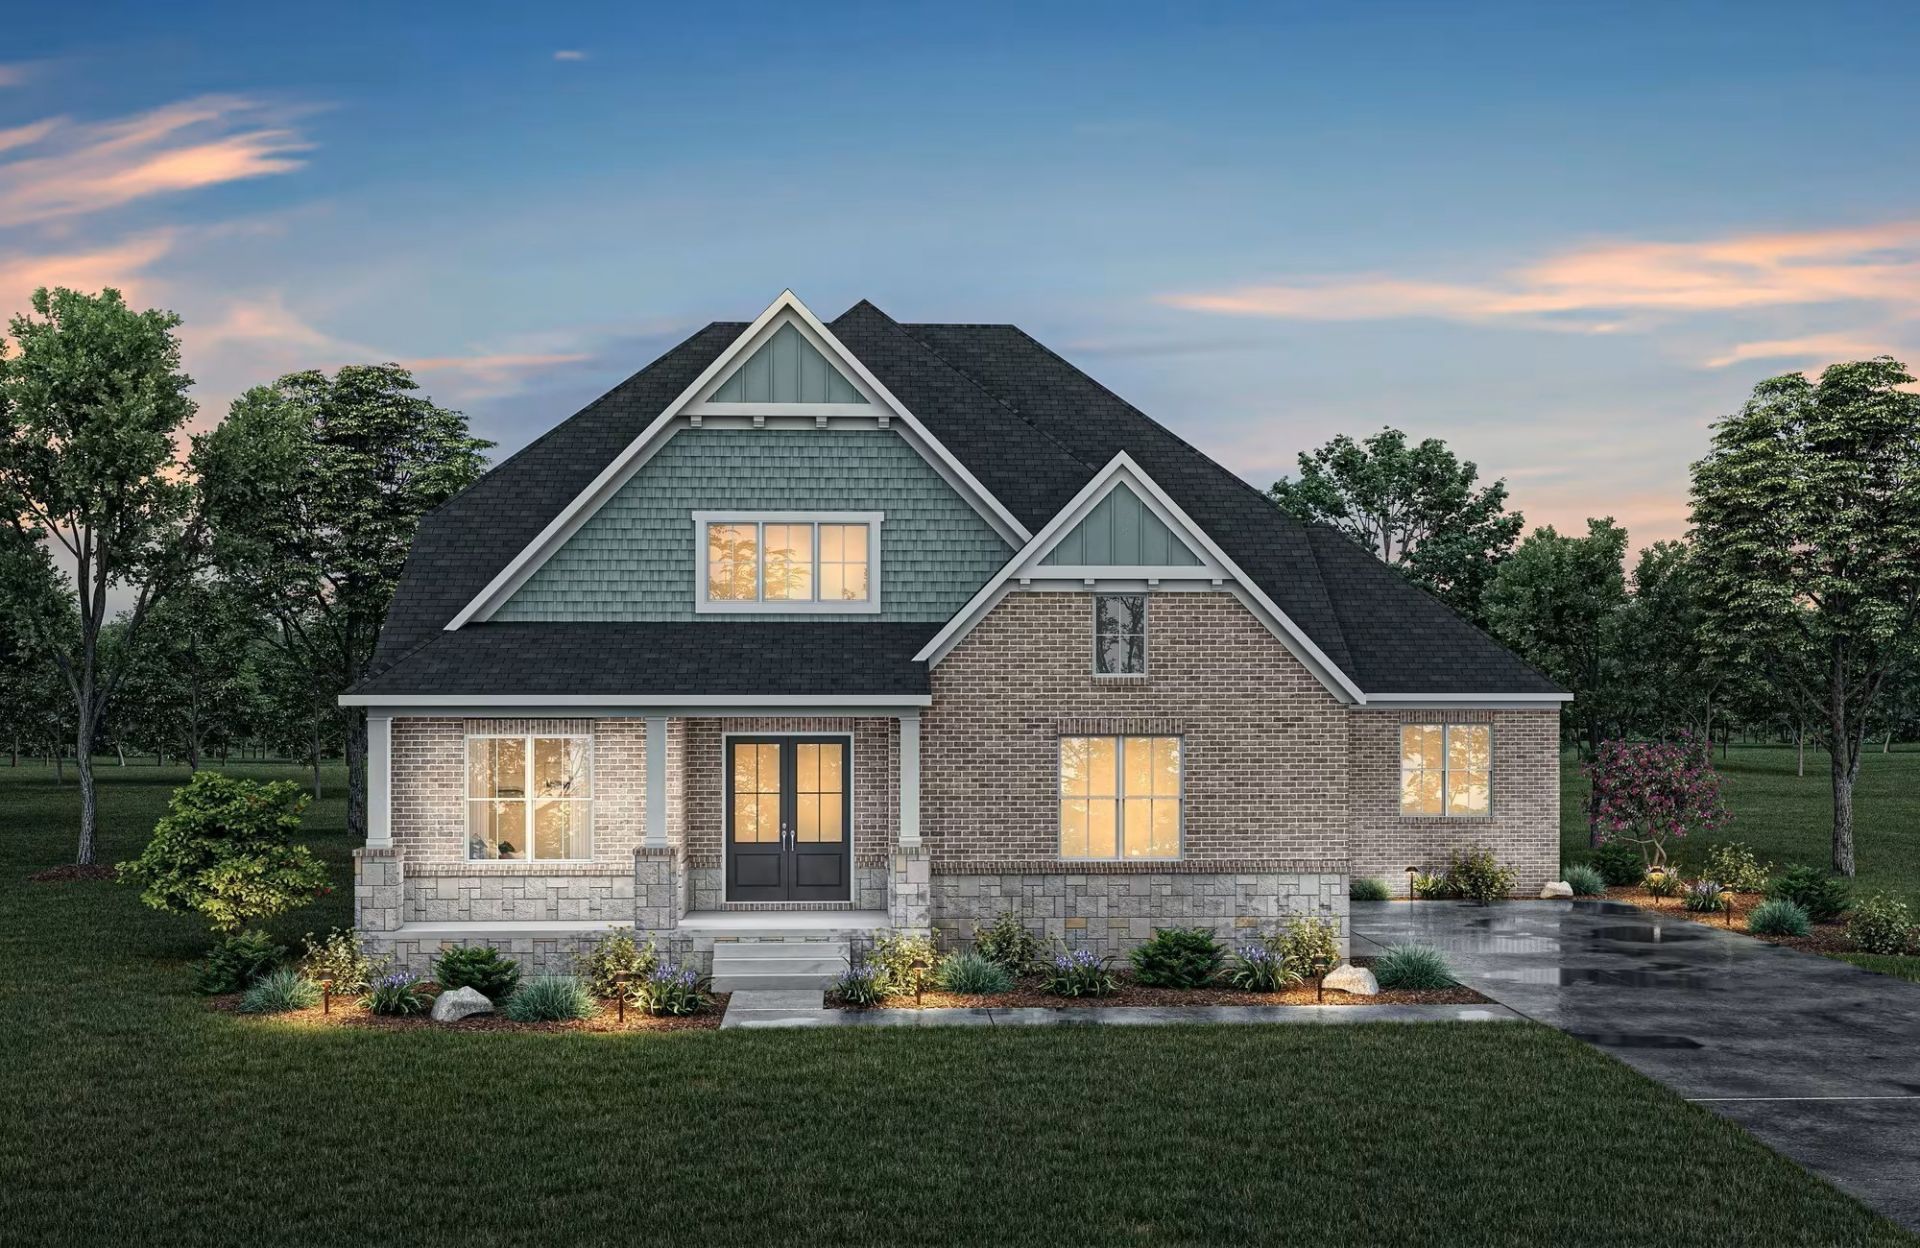
Not every million-dollar home feels different. This one does.Located in Cedar Creek Estates, a private 11-homesite community just minutes from Old Hickory Lake, this new construction home was designed around the spaces buyers actually use every day.A dramatic two-story foyer opens to a dedicated home office, guest suite, and an inviting family room anchored by a floor-to-ceiling stone fireplace. The kitchen is built to impress and perform, featuring an expansive island, working pantry, wine bar, designer cabinetry, quartz surfaces, and seamless flow into the main living areas. The main-level primary suite delivers the privacy buyers want, complete with a spa-style bath, oversized walk-in closet, and convenient pass-through access to the laundry room. Upstairs offers additional bedrooms, a game room, and media room, providing space for everyone to spread out without sacrificing connection. Step outside to a covered porch with an outdoor fireplace overlooking open space and natural surroundings. Add in a three-car garage, elevated designer finishes, and one of Mount Juliet's most exclusive boutique communities, and you've found a home that's increasingly hard to replicate at any price. Photos of a completed home are for representation. Details of the actual home will vary. Ask about finance incentives with our exclusive company lender. Added bonuses include a home technology package with Wi-Fi devices and advanced HVAC system for exceptional energy efficiency.
Property Features
Property Type: Residential - Single Family
Basement: None, Crawl Space
Cooling: Ceiling Fan(s), Central Air, Electric
Fireplaces: 2
Garage: 3
Heating: Central, ENERGY STAR Qualified Equipment, Natural Ga
Home Style: Contemporary
Lot Size: 0.38 Acres
Roof Type: Shingle
Stories: 2.0
Taxes: $5,885
Year Built: 2026
Amenities
Entrance Foyer
Extra Closets
High Ceilings
Open Floorplan
Pantry
Smart Light(s)
Smart Thermostat
Walk-In Closet(s)
High Speed Internet
Smart Light(s)
Smart Lock(s)
Feature Descriptions
Accessibility: Smart Technology
Appliances: Built-In Electric Oven, Cooktop, Dishwasher, Disposal, ENERGY STAR Qualified Appliances, Microwave, Stainless Steel Appliance(s), Smart Appliance(s)
Association Amenities: Sidewalks, Underground Utilities, Trail(s)
Days on Site: 7
Exterior: Fiber Cement, Brick, Stone
Fireplace: Gas, Great Room
Flooring: Carpet, Laminate, Tile
HOA Fee: 135/ Monthly
Laundry: Electric Dryer Hookup, Washer Hookup
Lot: Cul-De-Sac
Parking: Garage Faces Side, Concrete, Driveway
Parking Notes: Garage Faces Side, Concrete, Driveway
Patio/Porch: Patio, Covered, Porch
Security: Carbon Monoxide Detector(s), Smoke Detector(s)
Sewer: Public Sewer
Topography: Cul-De-Sac
Utilities: Electricity Available, Natural Gas Available, Water Available
Water: Public
Room Sizes
Bedroom 1: 17x14
Bedroom 2: 13x11
Bedroom 3: 13x11
Bedroom 4: 12x10
Den: 13x11
Recreation Room: 24x13
Dining Room: 13x10
Kitchen: 14x13
Living Room: 19x17
Other Room: 20x12
Other Room 2: 12x10
Local Schools
High School: Green Hill High School
Middle School: Mt. Juliet Middle School
Elementary School: W A Wright Elementary
Listed By / Shown By
Listed By
Agency Name: Drees Homes
Agency Phone: 6153719750
Shown By
Agency Title: ExCEL Real Estate & Development Co.
Agency Phone: 615-256-6566

Estimate Your Payment
Estimated Payment
$ 3,183.83 per month $2,381.33 Principal & Interest $490.42 Property Tax $312.08 Homeowner's Insurance
110 Cedarstone Drive | MLS# 3624437
This single family home located at 110 Cedarstone Drive, Mount Juliet, TN 37122 is currently listed for sale with an asking price of $1,069,990. This property was built in 2026 and has 5 bedrooms and 5 full and 1 partial baths with 4349 sq. ft. Cedarstone Drive is located in the Cedar Creek Estates subdivision. Search Cedar Creek Estates real estate on www.excelredtn.com today.