
BEDS4
BATHS3 full 2 partial
SQUARE FEET4,750
MLS#3546442
STATUSActive
PROPERTY TYPEResidential - Single Family
SUBDIVISIONMiddleton
Property Description
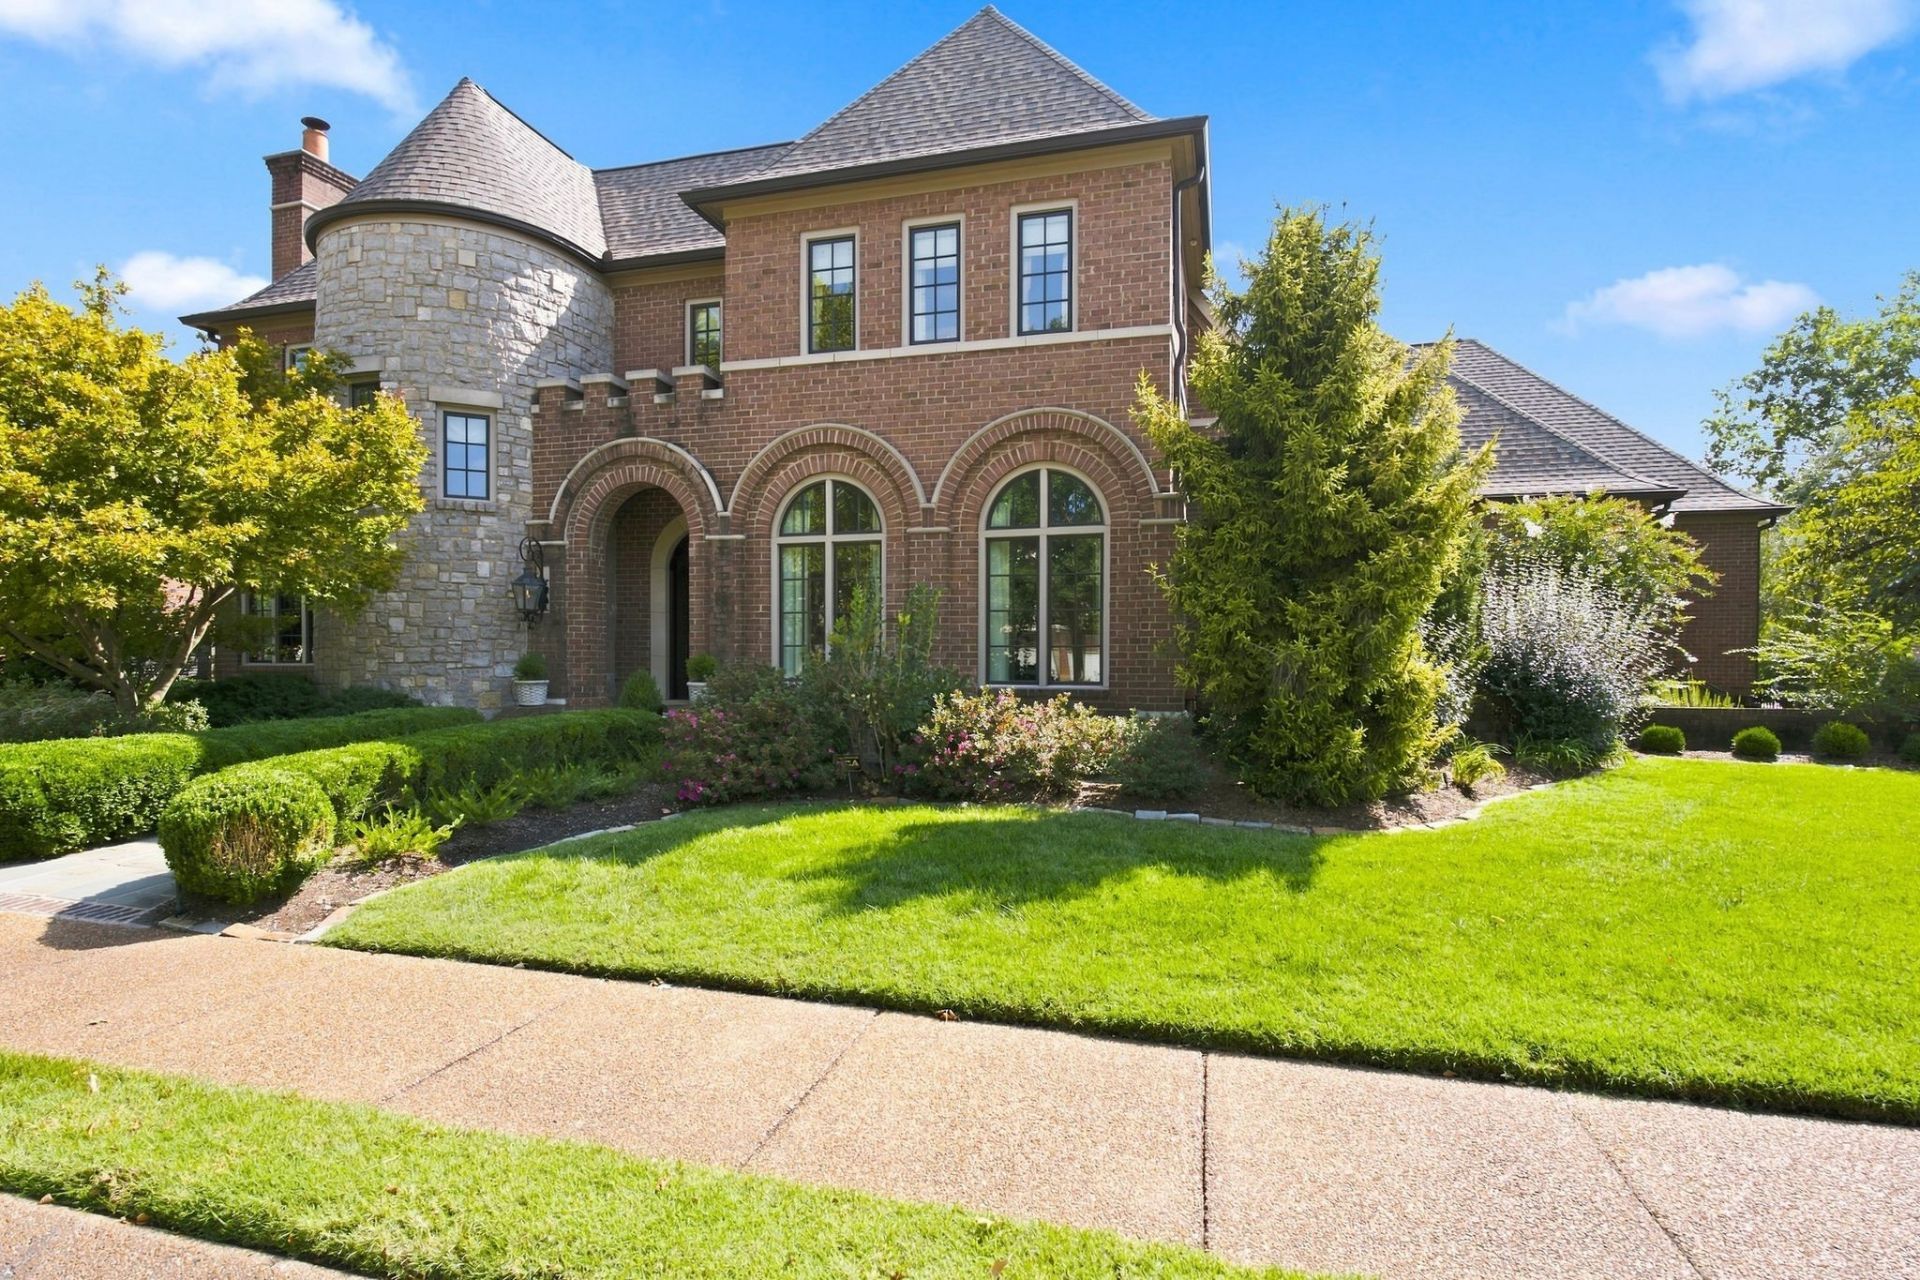
Inside the gated community of Middleton and around the corner from Warner Parks is this Castle Construction gem with a fenced and walled private backyard with lush landscaping and a covered porch; 10 ft ceilings, extensive moldings and nice hardwood floors; Kitchen w/ bar seating on large island and breakfast nook; current pantry previously used as wine cellar; open plan w additional den/library with gas fp on main level; primary suite on main with 2 large walk ins, 2 water closets, double vanities ; rec room up with half bath; surprising storage space and large 3 car garage ; new roof in 2021; vacant and ready for quick move in!
Property Features
Property Type: Residential - Single Family
Basement: Crawl Space
Cooling: Central Air
Fireplaces: 2
Garage: 3 car attached
Heating: Natural Gas
Lot Size: 0.30 Acres
Stories: 2.0
Taxes: $12,890
Year Built: 2003
Amenities
Kitchen Island
Feature Descriptions
Appliances: Built-In Gas Range, Dishwasher, Microwave, Refrigerator
Days on Site: 2
Exterior: Brick
Fencing: Privacy
Fireplace: Gas
Flooring: Carpet, Wood, Tile
HOA Fee: 1340/ Quarterly
Lot: Level
Lot Dimensions: 95 X 115
Other Equipment: Irrigation System
Parcel#: 157080A01300CO
Parking: Garage Door Opener, Garage Faces Rear
Parking Notes: Garage Door Opener, Garage Faces Rear
Patio/Porch: Porch, Covered
Security: Security System
Sewer: Public Sewer
Topography: Level
Utilities: Natural Gas Available, Water Available
Water: Public
Room Sizes
Bedroom 1: 18x18
Bedroom 2: 16x12
Bedroom 3: 13x12
Bedroom 4: 16x12
Recreation Room: 30x20
Dining Room: 16x14
Kitchen: 15x14
Living Room: 24x19
Other Room 2: 13x13
Local Schools
High School: Hillsboro Comp High School
Middle School: John Trotwood Moore Middle
Elementary School: Percy Priest Elementary
Listed By / Shown By
Listed By
Agency Name: Bainbridge Realty Group
Agency Phone: 6153858077
Shown By
Agency Title: ExCEL Real Estate & Development Co.
Agency Phone: 615-256-6566

Estimate Your Payment
Estimated Payment
$ 7,115.53 per month $5,341.36 Principal & Interest $1,074.17 Property Tax $700.00 Homeowner's Insurance
11 Middleton Park Ln | MLS# 3546442
This single family home located at 11 Middleton Park Ln, Nashville, TN 37215 is currently listed for sale with an asking price of $2,400,000. This property was built in 2003 and has 4 bedrooms and 3 full and 2 partial baths with 4750 sq. ft. Middleton Park Ln is located in the Middleton subdivision. Search Middleton real estate on www.excelredtn.com today.