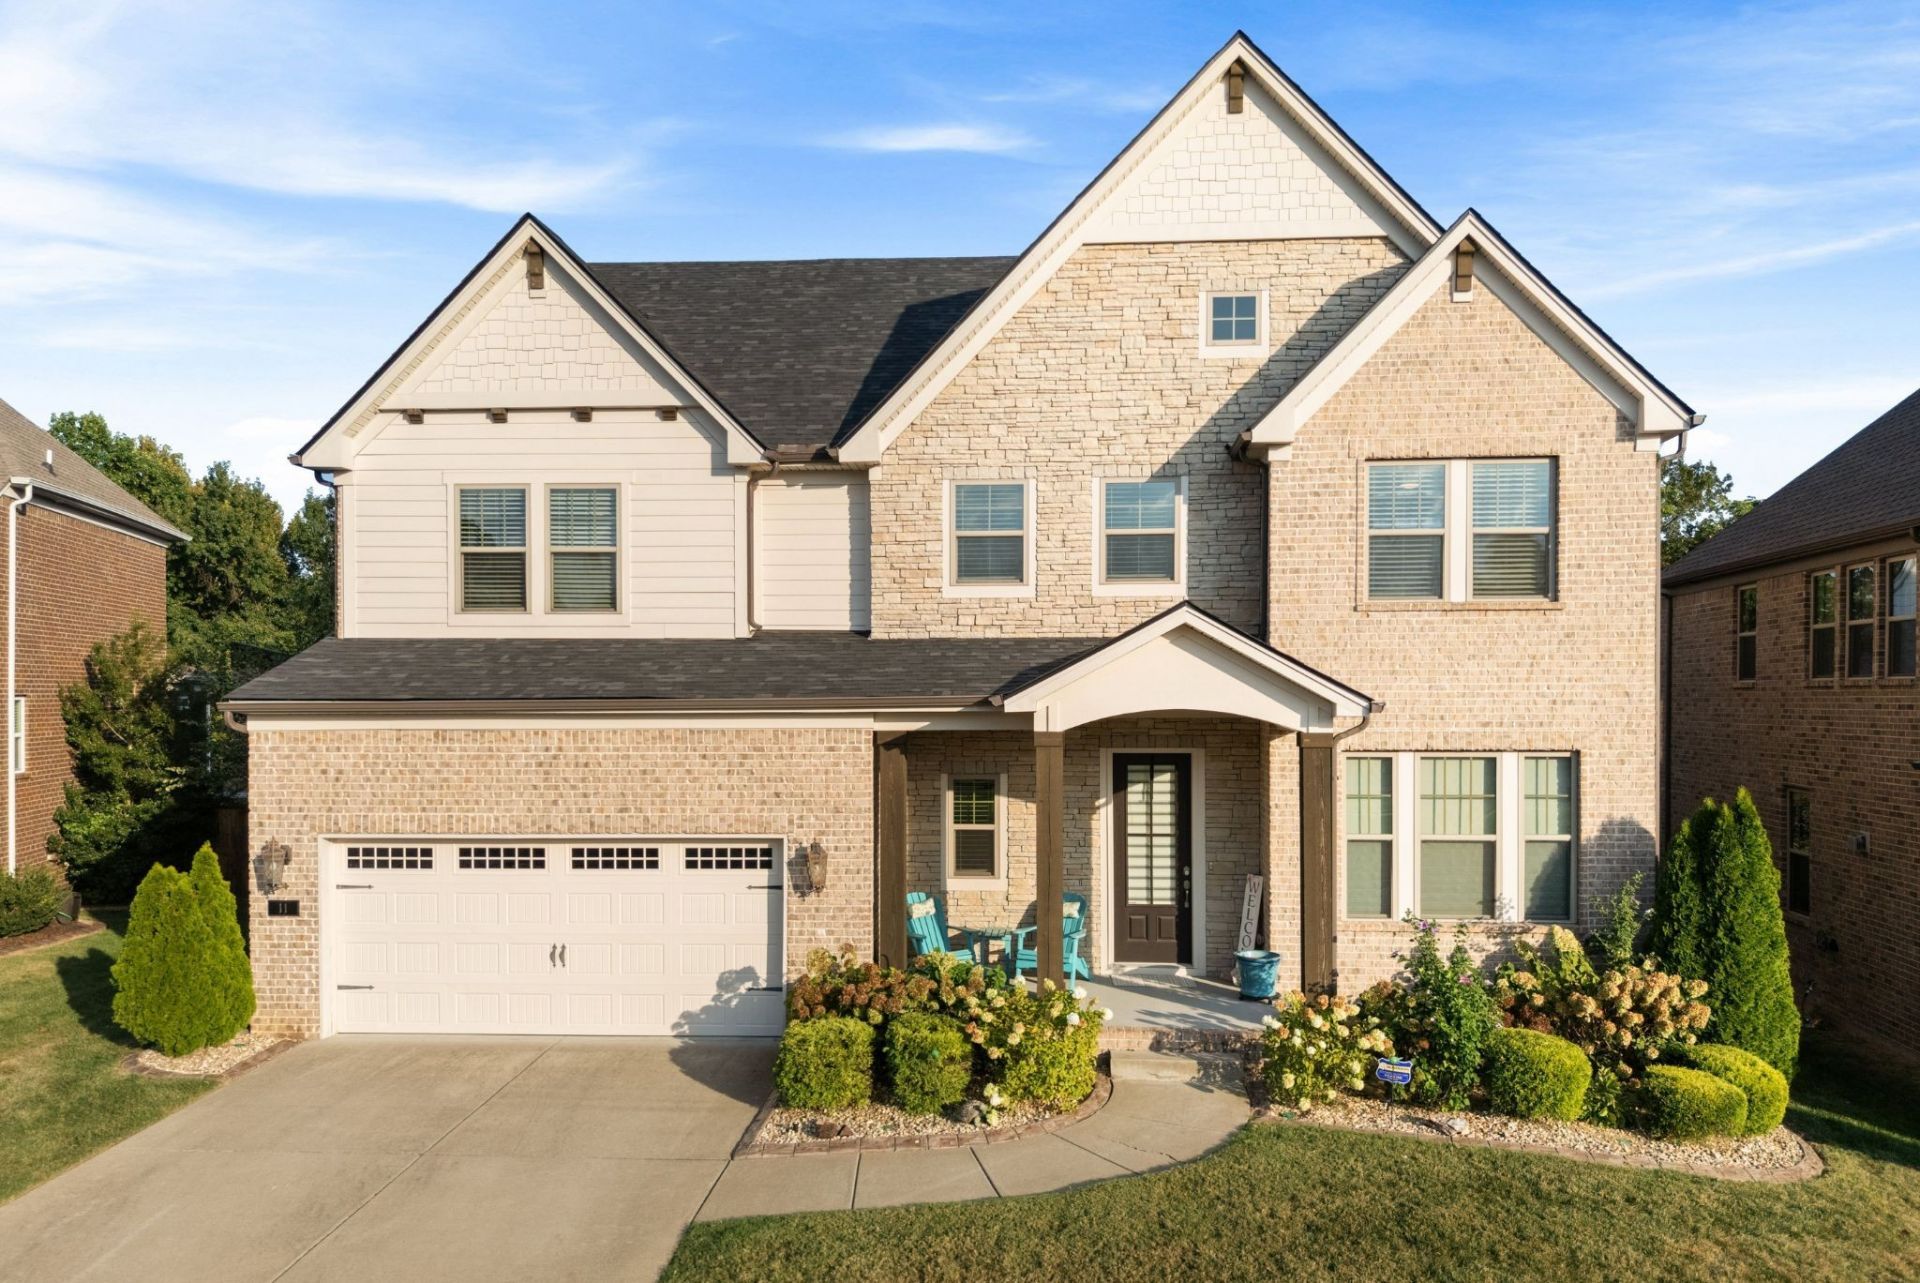

BEDS5
BATHS4 full
SQUARE FEET3,348
MLS#3546691
STATUSActive
PROPERTY TYPEResidential - Single Family
SUBDIVISIONBeckwith Crossing Ph2
Property Description
Move-in ready 5-bedroom, 4-bath home with a private tree-lined backyard, covered back porch, and flexible living spaces across two levels. The main level features hardwood flooring, cedar beam details, soaring ceilings in the dining area, and an open layout connecting the kitchen and living areas. The kitchen offers an oversized island, walk-in pantry, and plenty of storage for everyday use and entertaining.The main-level primary suite includes a spacious walk-in closet with a custom built-in closet system and direct access to the laundry room. Upstairs are three secondary bedrooms with walk-in closets, a large game room, and a separate media room with a wet bar-ideal for movie nights, entertaining, or additional hangout space.Additional features include hardwood stairs, an irrigation system, and a new roof. Outside, the covered back porch overlooks a private, tree-lined backyard with plenty of room to relax, dine, or entertain outdoors.
Property Features
Property Type: Residential - Single Family
Basement: Crawl Space
Cooling: Central Air, Electric
Fireplaces: 1
Garage: 2 car attached
Heating: Dual, Natural Gas
Lot Size: 0.20 Acres
Stories: 2.0
Taxes: $3,234
Year Built: 2020
Amenities
Entrance Foyer
Walk-In Closet(s)
Feature Descriptions
Appliances: Oven, Cooktop, Dishwasher, Microwave, Refrigerator
Association Amenities: Park, Playground, Underground Utilities, Trail(s)
Exterior: Brick, Stone
Fireplace: Living Room
Flooring: Carpet, Wood, Tile
HOA Fee: 58/ Monthly
Lot Dimensions: 52.16 X 133.14 IRR
Other Equipment: Irrigation System
Parcel#: 095H F 05800 000
Parking: Garage Door Opener, Attached, Concrete, Driveway
Parking Notes: Garage Door Opener, Attached, Concrete, Driveway
Patio/Porch: Patio, Covered, Porch
Security: Smoke Detector(s)
Sewer: Public Sewer
Utilities: Electricity Available, Natural Gas Available, Water Available
Water: Public
Room Sizes
Bedroom 1: 17x13
Bedroom 2: 11x12
Bedroom 3: 15x11
Bedroom 4: 14x12
Recreation Room: 14x22
Dining Room: 13x10
Kitchen: 17x15
Living Room: 16x18
Other Room: 12x11
Other Room 2: 16x13
Local Schools
High School: Wilson Central High School
Middle School: Gladeville Middle School
Elementary School: Rutland Elementary
Listed By / Shown By
Listed By
Agency Name: Compass
Agency Phone: 6155835050
Shown By
Agency Title: ExCEL Real Estate & Development Co.
Agency Phone: 615-256-6566

Estimate Your Payment
Estimated Payment
$ 2,195.18 per month $1,702.56 Principal & Interest $269.50 Property Tax $223.13 Homeowner's Insurance
11 Elliott Cir | MLS# 3546691
This single family home located at 11 Elliott Cir , Mount Juliet, TN 37122 is currently listed for sale with an asking price of $765,000. This property was built in 2020 and has 5 bedrooms and 4 full baths with 3348 sq. ft. Elliott Cir is located in the Beckwith Crossing Ph2 subdivision. Search Beckwith Crossing Ph2 real estate on www.excelredtn.com today.