
BEDS3
BATHS2 full 1 partial
SQUARE FEET3,480
MLS#3309343
STATUSActive
PROPERTY TYPEResidential - Single Family
SUBDIVISIONQuail Ct Phase 2
Property Description
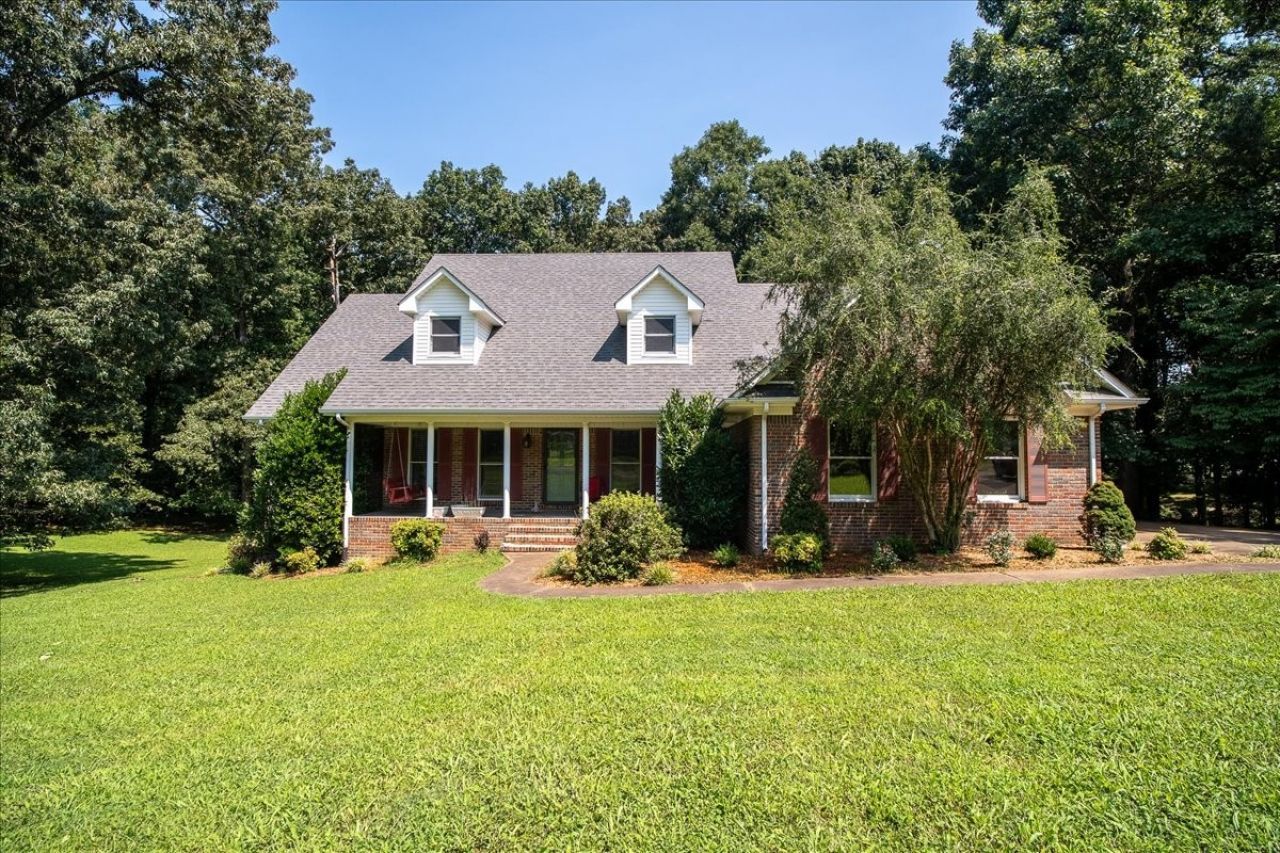
Spacious custom brick executive home in a peaceful Lawrenceburg, TN neighborhood, situated on 2.37+ rolling acres. This beautifully designed home offers 3 bedrooms, 2.5 baths, and an ideal layout with the primary suite and a separate office on the main level. The main floor features stunning hardwood floors throughout, a spacious kitchen with island and coffee station, and a large laundry room for added convenience. Upstairs you'll find two additional bedrooms, a large bath, and two potential flex rooms-perfect for a playroom, hobby room, home gym, or extra office-along with ample closet and storage space. Outdoors, enjoy the expansive patio, ideal for relaxing, entertaining, and taking in the peaceful country-style setting while still being close to town amenities.
Property Features
Property Type: Residential - Single Family
Basement: Crawl Space
Cooling: Central Air
Garage: 2 car attached
Heating: Central
Lot Size: 2.37 Acres
Roof Type: Shingle
Stories: 2.0
Taxes: $1,654
Year Built: 1996
Amenities
High Speed Internet
Feature Descriptions
Appliances: Electric Oven, Range, Dishwasher, Microwave, Refrigerator
Exterior: Brick
Flooring: Carpet, Wood, Vinyl
Laundry: Electric Dryer Hookup, Washer Hookup
Lot: Sloped
Lot Dimensions: 149.8X177.12
Parcel#: 090 04861 000
Parking: Attached
Parking Notes: Attached
Sewer: Septic Tank
Topography: Sloped
Utilities: Water Available
Water: Public
Room Sizes
Bedroom 1: 17x16
Bedroom 2: 19x14
Bedroom 3: 19x13
Bedroom 4: 12x15
Recreation Room: 21x16
Dining Room: 14x13
Hobby Room: 16x12
Kitchen: 27x21
Living Room: 27x20
Other Room: 13x12
Other Room 2: 12x9
Local Schools
High School: Lawrence Co High School
Middle School: E O Coffman Middle School
Elementary School: New Prospect Elementary
Listed By / Shown By
Listed By
Agency Name: Coldwell Banker Southern Realty
Agency Phone: 9317623399
Shown By
Agency Title: ExCEL Real Estate & Development Co.
Agency Phone: 615-256-6566

Estimate Your Payment
Estimated Payment
$ 1,333.52 per month $1,057.14 Principal & Interest $137.83 Property Tax $138.54 Homeowner's Insurance
11 Ashley Ct | MLS# 3309343
This single family home located at 11 Ashley Ct , Lawrenceburg, TN 38464 is currently listed for sale with an asking price of $475,000. This property was built in 1996 and has 3 bedrooms and 2 full and 1 partial baths with 3480 sq. ft. Ashley Ct is located in the Quail Ct Phase 2 subdivision. Search Quail Ct Phase 2 real estate on www.excelredtn.com today.