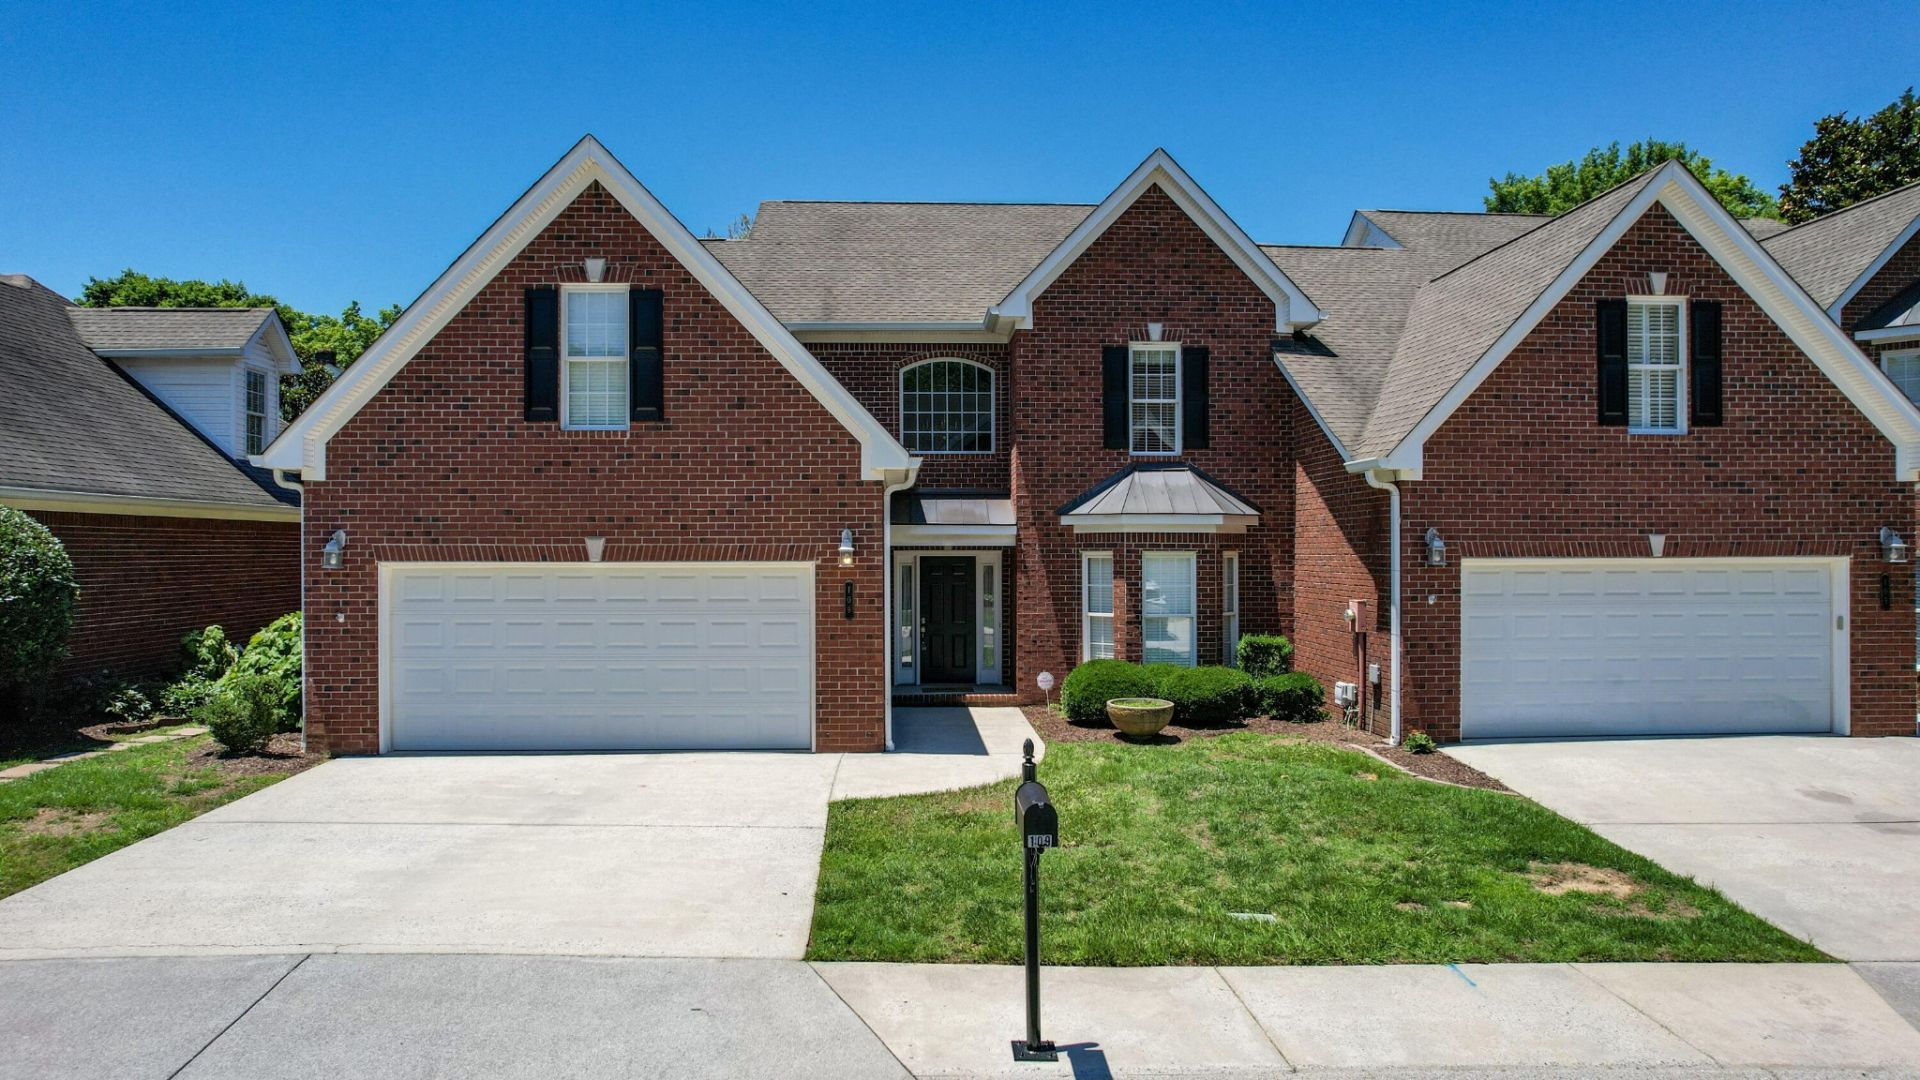

BEDS4
BATHS2 full 1 partial
SQUARE FEET3,040
MLS#3260721
STATUSActive
PROPERTY TYPEResidential - Single Family
SUBDIVISIONOverbriar
Property Description
''Beautifully updated condo offering a spacious and functional floor plan with the main bedroom conveniently located downstairs for added privacy and ease. Recent updates include new luxury vinyl flooring downstairs, a new refrigerator, new HVAC systems up and downstairs, and new garbage disposal, creating a move-in ready feel. Enjoy a dedicated dining room, perfect for entertaining or everyday meals plus a dinette area in kitchen. Upstairs features 2 bedrooms, 1 bedroom/office, a versatile finished bonus room over the garage., and a convenient Jack-and-Jill bath. Downstairs includes 1.5 baths, adding extra functionality for guests and daily living. Thoughtful updates and flexible living spaces make this home ideal for comfortable, low-maintenance living.''
Property Features
Property Type: Residential - Single Family
Basement: None
Cooling: Other, Central Air
Fireplaces: 1
Garage: 2 car attached
Heating: Central, Electric
Lot Size: 2.95 Acres
Roof Type: Shingle
Stories: 2.0
Taxes: $2,383
Year Built: 2003
Amenities
Ceiling Fan(s)
Walk-In Closet(s)
Feature Descriptions
Appliances: Electric Oven, Electric Range, Dishwasher, Refrigerator, Disposal, Microwave
Association Amenities: Gated
Days on Site: 24
Exterior: Brick
Fireplace: Gas
Flooring: Carpet, Luxury Vinyl
HOA Fee: 300/ Monthly
Lot: Level
Parcel#: 042P H 00100 000
Parking: Attached, Concrete, Paved
Parking Notes: Attached, Concrete, Paved
Patio/Porch: Patio
Security: Fire Alarm, Security Gate, Smoke Detector(s)
Sewer: Public Sewer
Topography: Level
Utilities: Electricity Available, Water Available
Water: Public
Local Schools
High School: Cleveland High
Middle School: Cleveland Middle
Elementary School: Mayfield Elementary
Listed By / Shown By
Listed By
Agency Name: WEICHERT, REALTORS - THE SPACE PLACE
Agency Phone: 4233808872
Shown By
Agency Title: ExCEL Real Estate & Development Co.
Agency Phone: 615-256-6566

Estimate Your Payment
Estimated Payment
$ 1,432.03 per month $1,090.53 Principal & Interest $198.58 Property Tax $142.92 Homeowner's Insurance
109 Overbriar Drive Nw | MLS# 3260721
This single family home located at 109 Overbriar Drive Nw, Cleveland, TN 37312 is currently listed for sale with an asking price of $490,000. This property was built in 2003 and has 4 bedrooms and 2 full and 1 partial baths with 3040 sq. ft. Overbriar Drive Nw is located in the Overbriar subdivision. Search Overbriar real estate on www.excelredtn.com today.