
BEDS3
BATHS2 full
SQUARE FEET1,466
MLS#3301863
STATUS(Bank Owned) - Active
PROPERTY TYPEResidential - Single Family
SUBDIVISIONWest Fork Hills
Property Description
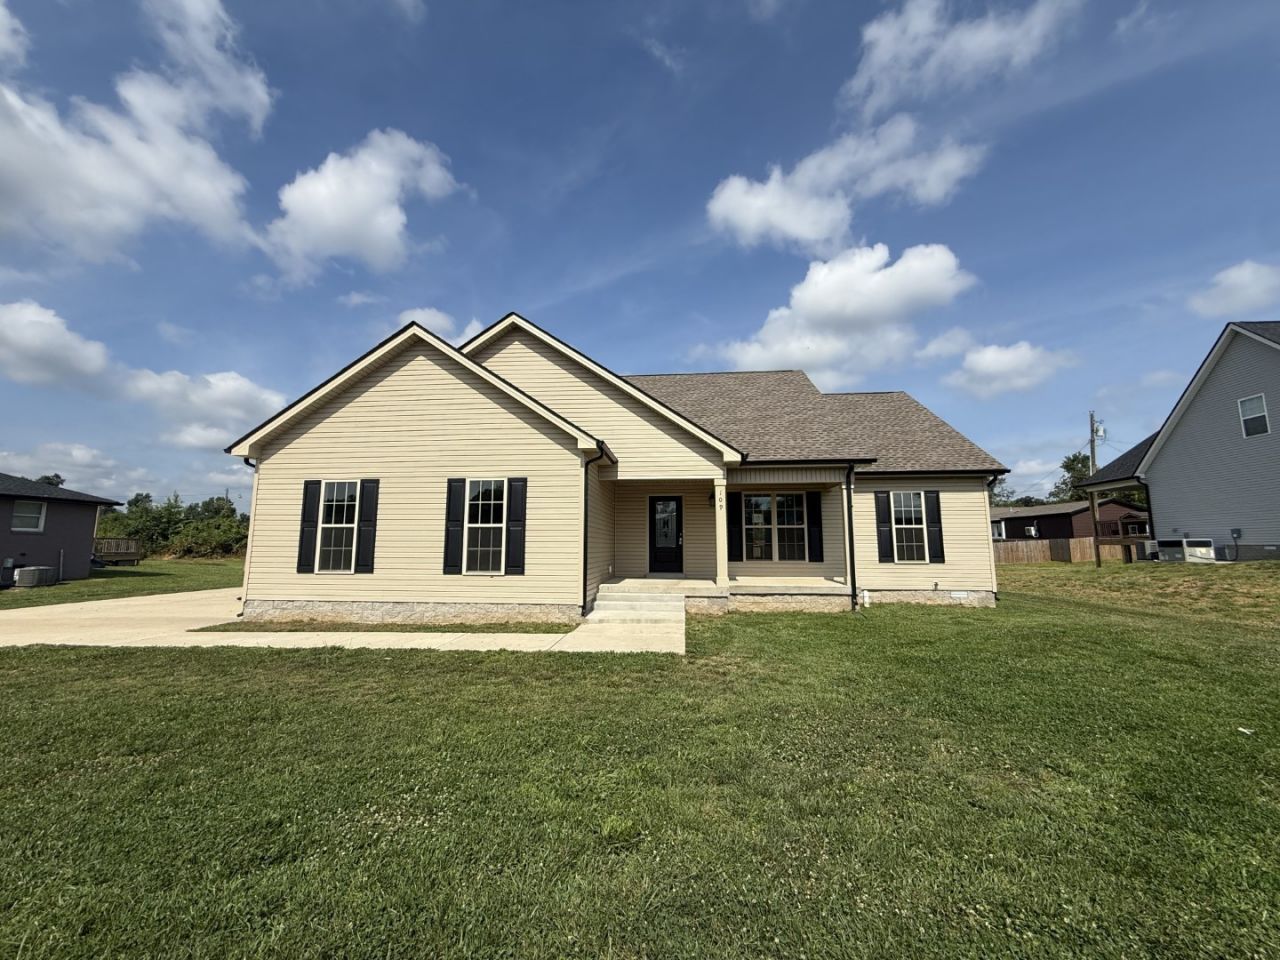
Move-in ready one-level home featuring a desirable split-bedroom floor plan and modern finishes throughout! This spacious home offers durable LVP flooring throughout the main living areas and bedrooms with tile flooring in the bathrooms and laundry room. The open-concept living, dining, and kitchen area is perfect for everyday living and entertaining, complete with granite countertops, white cabinetry, stainless steel appliances, a center island, and abundant workspace. The private primary suite features a tray ceiling, oversized walk-in closet, double vanity, and large tiled walk-in shower. Additional highlights include ceiling fans in every bedroom, a spacious walk-in laundry room with flex space ideal for a home office, workout area or additional storage, attached two-car garage, covered front porch, partially covered rear deck, and a large backyard. Property is being sold as-is. Buyer and buyer's agent to verify all pertinent information.
Property Features
Property Type: Residential - Single Family
Basement: Crawl Space
Cooling: Ceiling Fan(s), Central Air
Garage: 2
Heating: Central, Heat Pump
Lot Size: 0.34 Acres
Stories: 1.0
Taxes: $2,557
Year Built: 2024
Amenities
Ceiling Fan(s)
High Speed Internet
Kitchen Island
Feature Descriptions
Appliances: Stainless Steel Appliance(s)
Days on Site: 8
Exterior: Vinyl Siding
Flooring: Luxury Vinyl, Tile
Laundry: Electric Dryer Hookup, Washer Hookup
Lot: Level
Parcel#: 063030H J 00700 00003030H
Parking: Garage Door Opener, Garage Faces Side, Driveway
Parking Notes: Garage Door Opener, Garage Faces Side, Driveway
Patio/Porch: Patio, Covered, Porch
Sewer: Public Sewer
Topography: Level
Utilities: Water Available
Water: Public
Room Sizes
Bedroom 1: 15x14
Bedroom 2: 11x11
Bedroom 3: 11x11
Dining Room: 16x8
Kitchen: 16x8
Living Room: 16x16
Other Room: 9x8
Other Room 2: 9x8
Local Schools
High School: Northwest High School
Middle School: New Providence Middle
Elementary School: Minglewood Elementary
Listed By / Shown By
Listed By
Agency Name: Legends Realty
Agency Phone: 9319192811
Shown By
Agency Title: ExCEL Real Estate & Development Co.
Agency Phone: 615-256-6566

Estimate Your Payment
Estimated Payment
$ 940.56 per month $643.19 Principal & Interest $213.08 Property Tax $84.29 Homeowner's Insurance
109 Morningside Dr | MLS# 3301863
This single family home located at 109 Morningside Dr , Clarksville, TN 37042 is currently listed for sale with an asking price of $289,000. This property was built in 2024 and has 3 bedrooms and 2 full baths with 1466 sq. ft. Morningside Dr is located in the West Fork Hills subdivision. Search West Fork Hills real estate on www.excelredtn.com today.