
BEDS3
BATHS2 full
SQUARE FEET1,394
MLS#3264028
STATUSActive
PROPERTY TYPEResidential - Single Family
SUBDIVISIONWalnut Hills Estates Sec 6
Property Description
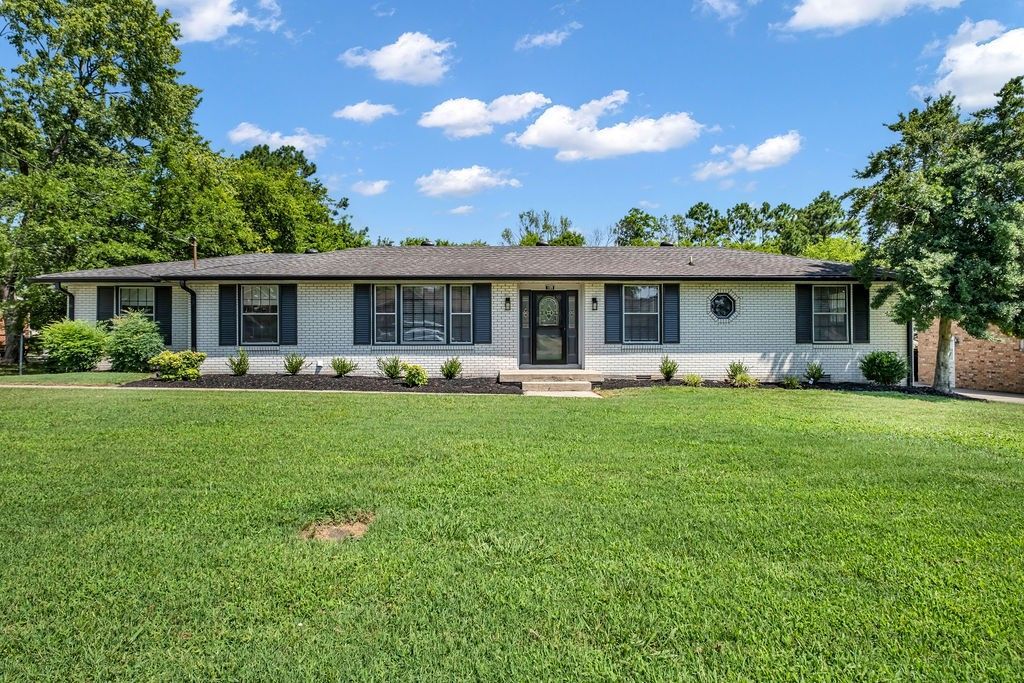
Welcome to this beautifully updated one level brick ranch style home offering 3 bedrooms, 2 bathrooms, and a two car garage in the heart of Hendersonville. Situated on a spacious lot, this home blends timeless character with thoughtful updates, creating a space that's both warm and move-in ready.Inside, you'll find refinished solid oak hardwood floors, fresh paint throughout, updated light fixtures, and a completely renovated kitchen featuring brand new cabinetry and beautiful quartz countertops. Both bathrooms have been beautifully remodeled with clean, modern finishes, giving the home a fresh, updated feel while keeping its original charm.Outside, new landscaping adds great curb appeal, and the detached storage shed provides plenty of space for lawn equipment, tools, or hobbies. Conveniently located just minutes from shopping, dining, parks, and Old Hickory Lake, this home offers the comfort of one level living in an established Hendersonville neighborhood. With quality updates already done, all that's left to do is move in and make it your own.
Property Features
Property Type: Residential - Single Family
Basement: Crawl Space, None
Cooling: Central Air
Garage: 2 car attached
Heating: Central
Home Style: Ranch
Lot Size: 0.55 Acres
Roof Type: Asphalt
Stories: 1.0
Taxes: $1,582
Year Built: 1972
Amenities
Ceiling Fan(s)
Entrance Foyer
Feature Descriptions
Appliances: Electric Oven, Electric Range, Dishwasher, Microwave, Refrigerator, Stainless Steel Appliance(s)
Days on Site: 21
Exterior: Brick, Wood Siding
Flooring: Wood, Tile
Laundry: Electric Dryer Hookup, Washer Hookup
Lot Dimensions: 90 X 209.1 IRR
Parcel#: 163E C 02600 000
Parking: Attached, Concrete
Parking Notes: Attached, Concrete
Sewer: Public Sewer
Utilities: Water Available
Water: Public
Room Sizes
Bedroom 1: 13x11
Bedroom 2: 11x11
Bedroom 3: 11x11
Dining Room: 18x11
Kitchen: 11x11
Living Room: 22x11
Local Schools
High School: Hendersonville High School
Middle School: V G Hawkins Middle School
Elementary School: Lakeside Park Elementary
Listed By / Shown By
Listed By
Agency Name: simpliHOM
Agency Phone: 8558569466
Shown By
Agency Title: ExCEL Real Estate & Development Co.
Agency Phone: 615-256-6566

Estimate Your Payment
Estimated Payment
$ 1,236.90 per month $977.02 Principal & Interest $131.83 Property Tax $128.04 Homeowner's Insurance
109 Homestead Dr | MLS# 3264028
This single family home located at 109 Homestead Dr , Hendersonville, TN 37075 is currently listed for sale with an asking price of $439,000. This property was built in 1972 and has 3 bedrooms and 2 full baths with 1394 sq. ft. Homestead Dr is located in the Walnut Hills Estates Sec 6 subdivision. Search Walnut Hills Estates Sec 6 real estate on www.excelredtn.com today.