
BEDS4
BATHS2 full 1 partial
SQUARE FEET2,563
MLS#3545064
STATUSActive
PROPERTY TYPEResidential - Single Family
SUBDIVISIONStone Creek Park
Property Description
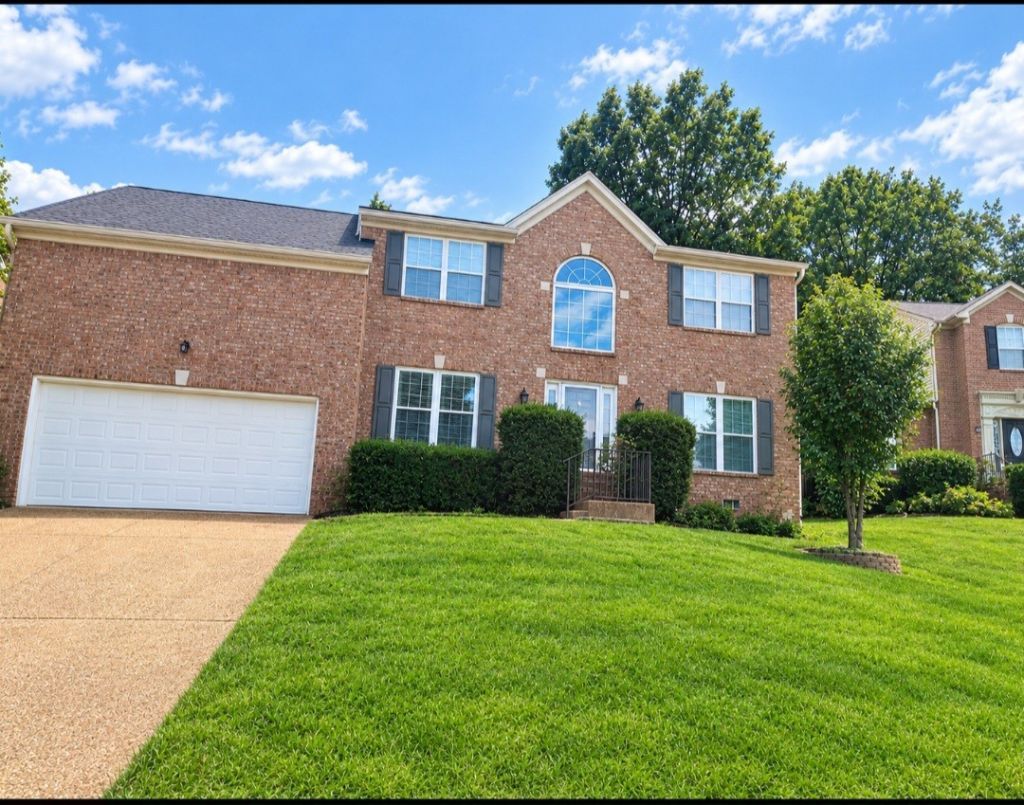
Welcome to this all-brick two-story home offering approximately 2,563 square feet of living space in Nashville. The floor plan features 4 bedrooms, 2.5 bathrooms, and a dedicated office space, providing flexible room for work, everyday living, and entertaining. The two-story layout offers a comfortable separation between living and private spaces, while the all-brick exterior provides a classic, durable appearance. Conveniently located in Nashville, this home offers an opportunity to enjoy the space and functionality.
Property Features
Property Type: Residential - Single Family
Basement: Crawl Space, None
Cooling: Central Air, Electric
Fireplaces: 1
Garage: 2 car attached
Heating: Central, Natural Gas
Home Style: Traditional
Lot Size: 0.21 Acres
Stories: 2.0
Taxes: $3,976
Year Built: 1998
Amenities
Ceiling Fan(s)
Feature Descriptions
Appliances: Electric Oven, Dishwasher, Microwave, Refrigerator, Stainless Steel Appliance(s)
Days on Site: 4
Exterior: Brick
Fireplace: Den
Flooring: Carpet, Wood, Tile
HOA Fee: 45/ Monthly
Lot Dimensions: 73 X 130
Parcel#: 180030A01700CO
Parking: Attached
Parking Notes: Attached
Patio/Porch: Deck
Sewer: Public Sewer
Utilities: Electricity Available, Natural Gas Available, Water Available
Water: Public
Room Sizes
Bedroom 1: 17x12
Bedroom 2: 12x10
Bedroom 3: 12x10
Bedroom 4: 10x10
Den: 20x14
Recreation Room: 16x13
Dining Room: 13x12
Kitchen: 21x14
Other Room: 11x10
Local Schools
High School: John Overton Comp High School
Middle School: William Henry Oliver Middle
Elementary School: May Werthan Shayne Elementary School
Listed By / Shown By
Listed By
Agency Name: Premier Realty TN LLC
Agency Phone: 6298952606
Shown By
Agency Title: ExCEL Real Estate & Development Co.
Agency Phone: 615-256-6566

Estimate Your Payment
Estimated Payment
$ 1,715.81 per month $1,224.06 Principal & Interest $331.33 Property Tax $160.42 Homeowner's Insurance
109 Holt Br | MLS# 3545064
This single family home located at 109 Holt Br, Nashville, TN 37211 is currently listed for sale with an asking price of $550,000. This property was built in 1998 and has 4 bedrooms and 2 full and 1 partial baths with 2563 sq. ft. Holt Br is located in the Stone Creek Park subdivision. Search Stone Creek Park real estate on www.excelredtn.com today.